Welcome to 120 Southgate Dr., nestled in the vibrant and growing community of the Southgate Subdivision, located in the heart of Roanoke Rapids, North Carolina. This stunning home offers modern amenities and a fresh, inviting atmosphere. Enjoy peace of mind with a HVAC system and roof less than 2 years old. A generous 12x16 deck is perfect for outdoor entertaining or relaxing in your fenced-in backyard. The kitchen boasts new stainless-steel appliances, complemented by beautiful countertops and cabinets. LVP flooring throughout the main areas and carpet in the bedrooms create a cozy yet contemporary feel. Both bathrooms have provides a fresh and clean aesthetic. With three bedrooms and two bathrooms, this home is ideal for first-time homebuyers or those looking to start a family. Situated on a 0.15-acre corner lot, this property offers both privacy and accessibility. Don't miss out on this exceptional opportunity! Schedule your showing today and discover all that this beautiful home has to offer!
For sale
$169,900
120 Southgate Dr, Roanoke Rapids, NC 27870
3beds
936sqft
Single Family Residence, Residential
Built in 1971
6,969 Square Feet Lot
$166,100 Zestimate®
$182/sqft
$-- HOA
What's special
Fenced-in backyardTwo bathroomsCarpet in the bedroomsThree bedroomsBeautiful countertops and cabinets
- 65 days |
- 598 |
- 30 |
Zillow last checked:
Listing updated:
Listed by:
Kia Settles 252-578-7355,
eXp Realty, LLC - C
Source: Doorify MLS,MLS#: 10173874
Facts & features
Interior
Bedrooms & bathrooms
- Bedrooms: 3
- Bathrooms: 2
- Full bathrooms: 2
Heating
- Central, Electric, Heat Pump
Cooling
- Central Air, Electric
Appliances
- Included: Dishwasher, Electric Range, Electric Water Heater, Range, Refrigerator
Features
- Flooring: Carpet, Laminate, Vinyl
Interior area
- Total structure area: 936
- Total interior livable area: 936 sqft
- Finished area above ground: 936
- Finished area below ground: 0
Property
Features
- Levels: One
- Stories: 1
- Patio & porch: Deck
- Fencing: Chain Link
- Has view: Yes
Lot
- Size: 6,969 Square Feet
Details
- Parcel number: 0905654
- Special conditions: Standard
Construction
Type & style
- Home type: SingleFamily
- Architectural style: Ranch
- Property subtype: Single Family Residence, Residential
Materials
- Brick Veneer
- Roof: Shingle
Condition
- New construction: No
- Year built: 1971
Utilities & green energy
- Sewer: Public Sewer
- Water: Public
Community & HOA
Community
- Subdivision: Southgate
HOA
- Has HOA: No
Location
- Region: Roanoke Rapids
Financial & listing details
- Price per square foot: $182/sqft
- Tax assessed value: $51,200
- Annual tax amount: $1,029
- Date on market: 6/12/2026
Estimated market value
$166,100
$158,000 - $174,000
$1,238/mo
Price history
| Date | Event | Price |
|---|---|---|
| 6/12/2026 | Listed for sale | $169,900+6.2%$182/sqft |
Source: Roanoke Valley Lake Gaston BOR #142328 Report a problem | ||
| 11/18/2025 | Sold | $160,000+0.1%$171/sqft |
Source:  Doorify MLS #10113464 Report a problem Doorify MLS #10113464 Report a problem | ||
| 10/22/2025 | Pending sale | $159,900$171/sqft |
Source: Roanoke Valley Lake Gaston BOR #139864 Report a problem | ||
| 10/7/2025 | Price change | $159,900-4.8%$171/sqft |
Source: Roanoke Valley Lake Gaston BOR #139864 Report a problem | ||
| 9/3/2025 | Price change | $168,000-4%$179/sqft |
Source: Roanoke Valley Lake Gaston BOR #139864 Report a problem | ||
| 8/2/2025 | Listed for sale | $175,000+218.2%$187/sqft |
Source: Roanoke Valley Lake Gaston BOR #139864 Report a problem | ||
| 2/18/2025 | Sold | $55,000$59/sqft |
Source: Public Record Report a problem | ||
Public tax history
| Year | Property taxes | Tax assessment |
|---|---|---|
| 2025 | $1,098 +1.2% | $51,200 |
| 2024 | $1,085 +5.4% | $51,200 +12.5% |
| 2023 | $1,029 +2.4% | $45,500 |
| 2022 | $1,005 +2.7% | $45,500 |
| 2021 | $979 | $45,500 |
| 2020 | -- | $45,500 +4.1% |
| 2019 | -- | $43,700 |
| 2018 | $871 | $43,700 |
| 2017 | $871 | $43,700 |
| 2016 | $871 | $43,700 |
| 2015 | $871 +4.9% | $43,700 -2.5% |
| 2014 | $830 | $44,800 |
| 2013 | -- | $44,800 |
| 2012 | -- | $44,800 |
| 2011 | -- | $44,800 |
| 2010 | -- | $44,800 |
| 2009 | -- | $44,800 |
| 2008 | -- | $44,800 |
| 2007 | -- | $44,800 +8% |
| 2006 | -- | $41,470 |
Find assessor info on the county website
Monthly payment
Est. payment
Payment breakdown
Explore the cost of this home by adjusting the details. Changes won't be saved.Climate risks
Neighborhood: 27870
Nearby schools
GreatSchools rating
- 7/10Aurelian Springs ElementaryGrades: PK-5Distance: 9.8 mi
- 2/10William R Davie MiddleGrades: 6-8Distance: 5.1 mi
- 2/10Northwest Halifax Collegiate and Technical AcademyGrades: 9-12Distance: 8.2 mi
Schools provided by the listing agent
- Elementary: Halifax - Everetts Elementary STEM Academy
- Middle: Halifax - William R Davie Middle STEM Academy
- High: Halifax - Northwest Halifax Collegiate and Technical Academy
Source: Doorify MLS. This data may not be complete. We recommend contacting the local school district to confirm school assignments for this home.
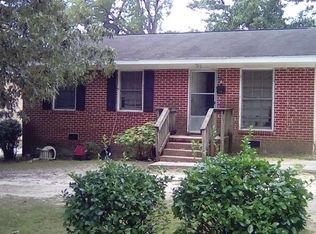
- $87,7003 bd1 ba936 sqft122 Southgate Dr, Roanoke Rapids, NC 27870Off Market
- $94,6003 bd1 ba979 sqft118 Southgate Dr, Roanoke Rapids, NC 27870Off Market

- $111,6003 bd1 ba1k sqft124 Southgate Dr, Roanoke Rapids, NC 27870Off Market
- $109,9003 bd2 ba1.4k sqft116 Southgate Dr, Roanoke Rapids, NC 27870Off Market
- $73,0003 bd1 ba960 sqft121 Southgate Dr, Roanoke Rapids, NC 27870Off Market
- $73,6003 bd1 ba960 sqft123 Southgate Dr, Roanoke Rapids, NC 27870Off Market
- $45,2003 bd1 ba960 sqft119 Southgate Dr, Roanoke Rapids, NC 27870Off Market
- $103,6003 bd1 ba960 sqft126 Southgate Dr, Roanoke Rapids, NC 27870Off Market
A local agent can set up tours, give advice and negotiate with sellers.
Similar homes
- $174,9003 bd1 ba1.1k sqft1229 Charlotte St, Roanoke Rapids, NC 27870For Sale
 MLS ID #133449, Keith Prince, Century 21 Nachman Realty. OBAR
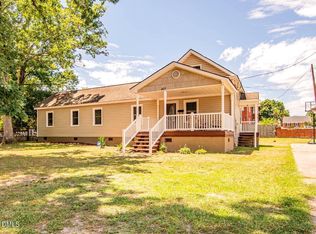
 - $160,0003 bd2 ba1.2k sqft407 Hamilton St, Roanoke Rapids, NC 27870For Sale
 MLS ID #10175634, Benita Scott. Doorify MLS
 - $144,5003 bd1 ba950 sqft409 Americus St, Roanoke Rapids, NC 27870For Sale
 MLS ID #142469, Jessica Council. Roanoke Valley Lake Gaston BOR
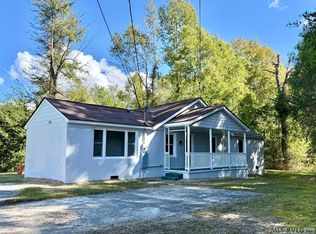
 - $154,9003 bd2 ba1.1k sqft1914 Glover St, Roanoke Rapids, NC 27870For Sale
 MLS ID #140184, Paige Thompson. Roanoke Valley Lake Gaston BOR
 - $158,1753 bd2 ba1.1k sqft127 Haywood Drive, Roanoke Rapids, NC 27870For Sale
 MLS ID #100592111, Roxanne Howell, Star Power Realty, LLC. Hive MLS
 - $186,0003 bd2 ba1.2k sqft80 Highway 158, Roanoke Rapids, NC 27870For SaleMLS ID #100579737, Diane Box, Century 21 Sterling Combs. Hive MLS
- $200,0003 bd1 ba962 sqft703 Raleigh St, Roanoke Rapids, NC 27870For SaleMLS ID #142483, Jill Miles. Roanoke Valley Lake Gaston BOR
- $185,0003 bd1 ba1k sqft507 Hamilton St, Roanoke Rapids, NC 27870For SaleMLS ID #142232, Sandeford and Blythe Team. Roanoke Valley Lake Gaston BOR
- $238,5003 bd2 ba1.4k sqft54 Canterbury Ct, Roanoke Rapids, NC 27870For Sale By Owner
- $151,0004 bd1 ba1.3k sqft1511 4th Ave, Roanoke Rapids, NC 27870For SaleMLS ID #139095, Jill Miles. Roanoke Valley Lake Gaston BOR
- $205,9003 bd2 ba1.2k sqft600 E 13th St, Roanoke Rapids, NC 27870For SaleMLS ID #141832, Molly Ward. Roanoke Valley Lake Gaston BOR
- $140,0002 bd2 ba960 sqft1206 Hamilton St, Roanoke Rapids, NC 27870For SaleMLS ID #142510, Vickie Irby. Roanoke Valley Lake Gaston BOR
- $249,0003 bd2 ba1.4k sqft829 Allen Ave, Roanoke Rapids, NC 27870For SaleMLS ID #142568, Henry B. Ford. Roanoke Valley Lake Gaston BOR
- $179,0002 bd2 ba925 sqft657 Charlotte St, Roanoke Rapids, NC 27870For SaleMLS ID #142534, Justin Sandeford. Roanoke Valley Lake Gaston BOR
- $129,9003 bd1 ba840 sqft1008 Carolina St, Roanoke Rapids, NC 27870For SaleMLS ID #142008, Betty Harris. Roanoke Valley Lake Gaston BOR
- $132,5003 bd2 ba1k sqft313 Old Emporia Rd, Gaston, NC 27832For SaleMLS ID #142628, Kathryn Strickland Wrenn. Roanoke Valley Lake Gaston BOR
- $--3 bd2 ba1.2k sqft10774 Highway 903, Halifax, NC 27839AuctionServiceLink Auction
- $89,5002 bd1 ba672 sqft84 Zoo Rd N, Roanoke Rapids, NC 27870For SaleMLS ID #142638, Amy Hargrave. Roanoke Valley Lake Gaston BOR
- $125,0002 bd1 ba720 sqft647 Williams St, Roanoke Rapids, NC 27870For SaleMLS ID #142573, Melissa Dickens. Roanoke Valley Lake Gaston BOR
- $89,0003 bd1 ba1.3k sqft1026 Jefferson St, Roanoke Rapids, NC 27870For SaleMLS ID #142313, Kathryn Strickland Wrenn. Roanoke Valley Lake Gaston BOR
