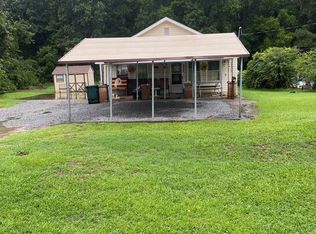
Charming & well-maintained 1923 one-story home offering 1,294 sq ft of comfortable living space? This inviting property features 3 bedrooms and 1.5 baths, central heading & air conditioning, and a spacious layout designed for everyday living. The kitchen is equipped with a refrigerator, stove, & dishwasher, making move-in easy. The primary bedroom includes its own private bath for added convenience. Outside, you'll find a fenced backyard around perimeter with plenty of room for gardening, entertaining, pets, or play, along with a mature fig tree that adds character & charm to the property. A detached two-car garage provides ample parking & storage space. Home comes with 3 parcels 0904659, 0904657 & 0904658. Don't miss the opportunity to own this clasic home that combines timeless appeal with modern comforts!
For sale
$186,000
80 Highway 158, Roanoke Rapids, NC 27870
3beds
1,294sqft
:
Get pre-qualified$1,195/mo
Single Family Residence
Built in 1923
7,492 Square Feet Lot
$177,900 Zestimate®
$144/sqft
$-- HOA
What's special
- 58 days |
- 230 |
- 12 |
Zillow last checked:
Listing updated:
Listed by:
Diane Box 252-450-5657,
Century 21 Sterling Combs
Source: Hive MLS,MLS#: 100579737 Originating MLS: Rocky Mount Area Association of Realtors
Originating MLS: Rocky Mount Area Association of RealtorsFacts & features
Interior
Bedrooms & bathrooms
- Bedrooms: 3
- Bathrooms: 2
- Full bathrooms: 1
- 1/2 bathrooms: 1
Rooms
- Room types: Master Bedroom, Bedroom 2, Bedroom 3, Laundry, Living Room, Dining Room
Primary bedroom
- Description: WITH FULL BATH
Bedroom 3
- Description: HAS SALON SINK
Heating
- Gas Pack, Fireplace(s), Natural Gas
Cooling
- Central Air
Appliances
- Included: Electric Oven, Built-In Microwave, Refrigerator, Dishwasher
- Laundry: Dryer Hookup, Washer Hookup, Laundry Room
Features
- Ceiling Fan(s), Blinds/Shades
- Basement: Crawl Space
- Attic: Pull Down Stairs
Interior area
- Total structure area: 1,294
- Total interior livable area: 1,294 sqft
Property
Parking
- Total spaces: 2
- Parking features: Detached, Additional Parking, Asphalt, Garage Door Opener, Paved, Garage, Parking Pad
- Garage spaces: 2
Features
- Levels: One
- Patio & porch: Covered, Front Porch
- Exterior features: Garden
- Fencing: Chain Link,Back Yard,Vinyl
- Has view: Yes
- View description: See Remarks
- Frontage type: See Remarks
Lot
- Size: 7,492 Square Feet
- Dimensions: 50 x 150
Details
- Parcel number: 0904658
- Zoning: RES
- Special conditions: Standard
Construction
Type & style
- Home type: SingleFamily
- Property subtype: Single Family Residence
Materials
- Vinyl Siding, Wood Frame
- Foundation: Brick/Mortar, Crawl Space
- Roof: Shingle
Condition
- New construction: No
- Year built: 1923
Utilities & green energy
- Sewer: Public Sewer
- Water: Public
- Utilities for property: Natural Gas Connected
Community & HOA
Community
- Security: Security Lights, Security System, Security System Owned
- Subdivision: Not In Subdivision
HOA
- Has HOA: No
Location
- Region: Roanoke Rapids
Financial & listing details
- Price per square foot: $144/sqft
- Tax assessed value: $98,000
- Annual tax amount: $1,119
- Date on market: 6/6/2026
- Cumulative days on market: 58 days
- Listing agreement: Exclusive Right To Sell
- Listing terms: Cash,Conventional,FHA,VA Loan
Estimated market value
$177,900
$169,000 - $187,000
$1,165/mo
Price history
| Date | Event | Price |
|---|---|---|
| 6/6/2026 | Listed for sale | $186,000$144/sqft |
Source:  Hive MLS #100579737 Report a problem Hive MLS #100579737 Report a problem | ||
Public tax history
| Year | Property taxes | Tax assessment |
|---|---|---|
| 2024 | $997 +10.6% | $90,200 +21.6% |
| 2023 | $901 +7.4% | $74,200 +7.2% |
| 2022 | $839 +3.3% | $69,200 |
| 2021 | $813 | $69,200 |
| 2020 | -- | $69,200 +4.4% |
| 2019 | -- | $66,300 |
| 2018 | $1,188 | $66,300 |
| 2017 | $1,188 | $66,300 |
| 2016 | $1,188 | $66,300 |
| 2015 | $1,188 +35% | $66,300 +36.4% |
| 2014 | $880 | $48,610 |
| 2013 | -- | $48,610 |
| 2012 | -- | $48,610 |
| 2011 | -- | $48,610 |
| 2010 | -- | $48,610 |
| 2009 | -- | $48,610 |
| 2008 | -- | $48,610 |
| 2007 | -- | $48,610 +53.9% |
| 2006 | -- | $31,580 |
Find assessor info on the county website
Monthly payment
Est. payment
Payment breakdown
Explore the cost of this home by adjusting the details. Changes won't be saved.Climate risks
Neighborhood: 27870
Nearby schools
GreatSchools rating
- 7/10Aurelian Springs ElementaryGrades: PK-5Distance: 9.4 mi
- 2/10William R Davie MiddleGrades: 6-8Distance: 4.2 mi
- 2/10Northwest Halifax Collegiate and Technical AcademyGrades: 9-12Distance: 7.7 mi
Schools provided by the listing agent
- Middle: William R Davie
- High: SE Halifax
Source: Hive MLS. This data may not be complete. We recommend contacting the local school district to confirm school assignments for this home.
- $900-- bd-- ba-- sqft80 Us Highway 158, Roanoke Rapids, NC 27870Off Market
- $6,900-- bd-- ba-- sqft80 Us Highway 158, Roanoke Rapids, NC 27870Off Market
- $74,9002 bd1 ba-- sqft203 E Littleton Rd, Roanoke Rapids, NC 27870Off Market
- $49,4003 bd1 ba1k sqft1943 Daniel St, Roanoke Rapids, NC 27870Off Market
- $97,6003 bd1 ba925 sqft1934 Willow St, Roanoke Rapids, NC 27870Off Market
- $40,8003 bd1 ba1k sqft1941 Daniel St, Roanoke Rapids, NC 27870Off Market
- $40,0000.354 Acres0 Highway 158, Roanoke Rapids, NC 27870Lot/Land
- $40,4003 bd1 ba1.1k sqft1937 Daniel St, Roanoke Rapids, NC 27870Off Market
A local agent can set up tours, give advice and negotiate with sellers.
Similar homes
- $185,0003 bd1 ba1.1k sqft1229 Charlotte St, Roanoke Rapids, NC 27870For Sale
 MLS ID #133449, Keith Prince, Century 21 Nachman Realty. OBAR
 - $--3 bd2 ba1.7k sqft304 Monroe St #B, Roanoke Rapids, NC 27870Auction
 Auction.com 2
 - $185,5003 bd2 ba1.7k sqft724 Orange Blossom Trl, Roanoke Rapids, NC 27870For Sale
 MLS ID #142541, Rhonda Nixon. Roanoke Valley Lake Gaston BOR
 - $193,9003 bd2 ba1.8k sqft638 Rapids St, Roanoke Rapids, NC 27870For Sale
 MLS ID #142526, Betty Harris. Roanoke Valley Lake Gaston BOR
 - $185,0003 bd1 ba1k sqft507 Hamilton St, Roanoke Rapids, NC 27870For SaleMLS ID #142232, Sandeford and Blythe Team. Roanoke Valley Lake Gaston BOR
- $--3 bd1 ba1.2k sqft525 Hamilton St, Roanoke Rapids, NC 27870AuctionAuction.com 1
- $199,0004 bd2 ba1.4k sqft410 Jefferson St, Roanoke Rapids, NC 27870For SaleMLS ID #142501, Justin Sandeford. Roanoke Valley Lake Gaston BOR
- $144,5003 bd1 ba950 sqft409 Americus St, Roanoke Rapids, NC 27870For SaleMLS ID #142469, Jessica Council. Roanoke Valley Lake Gaston BOR
- $205,9003 bd2 ba1.2k sqft600 E 13th St, Roanoke Rapids, NC 27870For SaleMLS ID #141832, Molly Ward. Roanoke Valley Lake Gaston BOR
- $169,0003 bd2 ba1.5k sqft194 Lee Lane Rd, Roanoke Rapids, NC 27870For SaleMLS ID #142514, Vickie Irby. Roanoke Valley Lake Gaston BOR
- $169,9003 bd2 ba936 sqft120 Southgate Dr, Roanoke Rapids, NC 27870For Sale
 MLS ID #10173874, Kia Settles. Doorify MLS
 - $225,0004 bd3 ba1.8k sqft541 Roanoke Avenue, Roanoke Rapids, NC 27870For Sale
 MLS ID #100577991, Catherine Liipfert, Coldwell Banker HPW Raleigh Midtown. Hive MLS
 - $200,0003 bd1 ba962 sqft703 Raleigh St, Roanoke Rapids, NC 27870For SaleMLS ID #142483, Jill Miles. Roanoke Valley Lake Gaston BOR
- $160,0003 bd2 ba1.2k sqft407 Hamilton St, Roanoke Rapids, NC 27870For SaleMLS ID #10175634, Benita Scott. Doorify MLS
- $159,0003 bd2 ba1.4k sqft410 Madison St, Roanoke Rapids, NC 27870For SaleMLS ID #10166208, Thomas Ladane Shoupe. Doorify MLS
- $158,1753 bd2 ba1.1k sqft127 Haywood Drive, Roanoke Rapids, NC 27870For SaleMLS ID #100592111, Roxanne Howell, Star Power Realty, LLC. Hive MLS
- $214,9903 bd2 ba1.7k sqft831 Raleigh St, Roanoke Rapids, NC 27870For Sale By Owner
- $199,5003 bd2 ba1.8k sqft154 Davie Woods Dr, Roanoke Rapids, NC 27870For SaleMLS ID #139723, Betty Harris. Roanoke Valley Lake Gaston BOR
- $219,9004 bd2 ba1.4k sqft21 Monroe St, Roanoke Rapids, NC 27870For SaleMLS ID #142062, Vickie Irby. Roanoke Valley Lake Gaston BOR
- $199,9993 bd1 ba1k sqft818 Van Warren Rd, Littleton, NC 27870For SaleMLS ID #10179616, Casey Styers. Doorify MLS
