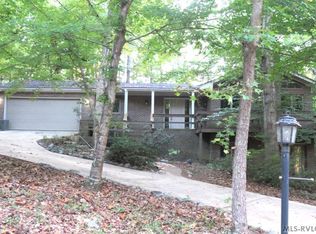
Welcome to 103 Landfall Court, a stunning residential home that nestled near the beautiful Roanoke Rapids Lake, this property offers a serene escape from the hustle and bustle, all without the burden of city taxes. This home also features a unique attached dwelling unit on the lower level, making it the perfect choice for families seeking versatility and spacious living. This exceptional property boasts four bedrooms and three full bathrooms and two half bathrooms, 2 car garage, and carport ensuring comfort for everyone. The main living area showcases a beautifully designed open floor plan that connects the kitchen, dining area, and living room, creating a seamless flow perfect for entertaining. The kitchen is a highlight, featuring new cabinetry and elegant granite countertops that enhance the modern features of the home. On the main level, you'll find 2 bedrooms that includes a primary suite that offers plenty of space, a luxurious bathroom, and a spacious walk-in closet, providing a private retreat for relaxation. The lower level includes a complete living space with its own kitchen, laundry area, two bedrooms, and a bathroom, ideal for guests or extended family. Step outside to discover a beautiful screened-in porch that overlooks the backyard, providing a serene retreat for relaxation while enjoying the outdoors. Throughout the home, you'll find beautiful, updated laminate luxury flooring that adds a touch of sophistication. As you enter, the high ceilings and abundant natural light create an inviting atmosphere that feels like a breath of fresh air. Recent upgrades, including a new roof and HVAC system installed in 2025. This home is truly move-in ready for its new owners. Call and schedule your showing today!
For sale
Price cut: $20K (10/14)
$375,000
103 Landfall Ct, Roanoke Rapids, NC 27870
4beds
2,262sqft
Single Family Residence
Built in 1993
0.54 Acres Lot
$367,800 Zestimate®
$166/sqft
$-- HOA
What's special
Four bedroomsUpdated laminate luxury flooring
- 59 days
- 1,111
- 92
Zillow last checked:
Listing updated:
Listed by:
Kia Settles 252-578-7355,
eXp Realty, LLC - C
Source: Doorify MLS,MLS#: 10189199
Facts & features
Interior
Bedrooms & bathrooms
- Bedrooms: 4
- Bathrooms: 5
- Full bathrooms: 3
- 1/2 bathrooms: 2
- Main level bedrooms: 2
Primary bedroom
- Level: Main
Heating
- Central, Electric
Cooling
- Central Air, Electric, Heat Pump
Appliances
- Included: Dishwasher, Electric Range, Electric Water Heater, Microwave, Refrigerator
- Laundry: Laundry Room
Features
- Granite Counters, High Ceilings, Laminate Counters, Open Floorplan, Walk-In Closet(s)
- Flooring: Plank, Vinyl
- Windows: Double Pane Windows
- Basement: Apartment,Finished,Full,Walk-Up Access,Heated
Interior area
- Total structure area: 2,262
- Total interior livable area: 2,262 sqft
- Finished area above ground: 1,827
- Finished area below ground: 435
Property
Parking
- Total spaces: 3
- Parking features: Driveway
- Garage spaces: 2
- Carport spaces: 1
- Covered spaces: 3
- Has uncovered spaces: Yes
Features
- Levels: One
- Stories: 1
- Patio & porch: Covered, Deck, Front Porch, Porch, Rear Porch, Screened
Lot
- Size: 0.54 Acres
Details
- Parcel number: 0911664
- Special conditions: Standard
Construction
Type & style
- Home type: SingleFamily
- Architectural style: Cape Cod
- Property subtype: Single Family Residence
Materials
- Brick, Vinyl Siding
- Foundation: Crawlspace
- Roof: Architectural Shingle
Condition
- New construction: No
- Year built: 1993
Utilities & green energy
- Sewer: Public Sewer
- Water: Public
Community & HOA
HOA
- Has HOA: No
Location
- Region: Roanoke Rapids
Financial & listing details
- Price per square foot: $166/sqft
- Tax assessed value: $180,800
- Annual tax amount: $1,535
- Date on market: 8/28/2026
- Listing agreement: Exclusive Right To Sell
- Listing terms: Cash,Conventional,FHA,USDA Loan,VA Loan
- Road surface type: Asphalt, Paved
Estimated market value
$367,800
$349,000 - $386,000
$2,182/mo
Price history
| Date | Event | Price |
|---|---|---|
| 10/14/2026 | Price change | $375,000-5.1%$166/sqft |
Source: Roanoke Valley Lake Gaston BOR #142720 Report a problem | ||
| 9/28/2026 | Price change | $395,000-9.1%$175/sqft |
Source: Roanoke Valley Lake Gaston BOR #142720 Report a problem | ||
| 8/28/2026 | Listed for sale | $434,500-5.4%$192/sqft |
Source: Roanoke Valley Lake Gaston BOR #142720 Report a problem | ||
| 8/7/2026 | Listing removed | $459,500$203/sqft |
Source: eXp Realty #142543 Report a problem | ||
| 7/22/2026 | Listed for sale | $459,500+87.6%$203/sqft |
Source: Roanoke Valley Lake Gaston BOR #142543 Report a problem | ||
| 3/14/2025 | Sold | $245,000+2.1%$108/sqft |
Source: Roanoke Valley Lake Gaston BOR #138440 Report a problem | ||
| 1/21/2025 | Pending sale | $239,900$106/sqft |
Source: Roanoke Valley Lake Gaston BOR #138440 Report a problem | ||
| 10/18/2024 | Listed for sale | $239,900$106/sqft |
Source: Roanoke Valley Lake Gaston BOR #138440 Report a problem | ||
Public tax history
| Year | Property taxes | Tax assessment |
|---|---|---|
| 2025 | $1,815 +0.6% | $216,500 |
| 2024 | $1,804 +17.5% | $216,500 +19.7% |
| 2023 | $1,535 -0.1% | $180,800 |
| 2022 | $1,537 +0.7% | $180,800 |
| 2021 | $1,526 | $180,800 |
| 2020 | -- | $180,800 +0.6% |
| 2019 | -- | $179,700 |
| 2018 | $1,365 | $179,700 |
| 2017 | $1,365 | $179,700 |
| 2016 | $1,365 | $179,700 |
| 2015 | $1,365 -7.5% | $179,700 -14.8% |
| 2014 | $1,476 | $210,990 |
| 2013 | -- | $210,990 |
| 2012 | -- | $210,990 |
| 2011 | -- | $210,990 |
| 2010 | -- | $210,990 |
| 2009 | -- | $210,990 |
| 2008 | -- | $210,990 |
| 2007 | -- | $210,990 +36.4% |
| 2006 | -- | $154,730 |
Find assessor info on the county website
Monthly payment
Est. payment
Payment breakdown
Explore the cost of this home by adjusting the details. Changes won't be saved.Climate risks
Neighborhood: 27870
Nearby schools
Schools provided by the listing agent
- Elementary: Roanoke Rapids - Belmont Elementary School
- Middle: Roanoke Rapids - John Armstrong Chaloner Middle School
- High: Roanoke Rapids - Roanoke Rapids High School
Source: Doorify MLS. This data may not be complete. We recommend contacting the local school district to confirm school assignments for this home.
- $374,0004 bd3 ba3.4k sqft105 Landfall Ct, Roanoke Rapids, NC 27870Off Market
- $323,2003 bd2 ba2.3k sqft107 Landfall Ct, Roanoke Rapids, NC 27870Off Market
- $458,9004 bd5 ba3.1k sqft101 Landfall Ct, Roanoke Rapids, NC 27870Off Market

- $256,5003 bd3 ba2.6k sqft303 Lake Pointe Dr, Roanoke Rapids, NC 27870Sold
Similar homes
- $395,9004 bd4 ba3.1k sqft900 W 3rd St, Roanoke Rapids, NC 27870For Sale
 MLS ID #142578, Betty Harris. Roanoke Valley Lake Gaston BOR
 - $340,0004 bd3 ba2.3k sqft239 Hunting Ridge Rd, Roanoke Rapids, NC 27870For Sale
 MLS ID #142792, Jessica Council. Roanoke Valley Lake Gaston BOR
 - $360,0004 bd3 ba3k sqft425 Roanoke Ave, Roanoke Rapids, NC 27870For Sale
 MLS ID #142944, Vickie Irby. Roanoke Valley Lake Gaston BOR
 - $335,0003 bd3 ba1.6k sqft132 Carmichael Cir, Roanoke Rapids, NC 27870For Sale
 MLS ID #142818, Jessica Council. Roanoke Valley Lake Gaston BOR
 - $299,0004 bd2 ba2k sqft415 Pine Ridge Road, Roanoke Rapids, NC 27870For Sale
 MLS ID #100567054, Keaira Murrell, RIGGS REALTY GROUP. Hive MLS
