This custom-built, four-bedroom, three-and-a-half-bath Cape Cod-style home is now available. The main floor features a primary suite, a spacious living room with a fireplace, a dining room, an eat-in kitchen, and a sunroom that leads to a private deck. It also includes a utility room with a washer, dryer, and sink, which connects to the attached two-car garage. Upstairs, you will find two bedrooms, two bathrooms, and a bonus room that can serve as the fourth bedroom. Notable interior features include beautiful hardwood floors in the dining room, slate floors in the foyer, and a whirlpool tub with a standalone shower in the primary bathroom. The kitchen appliances are included, and the home is equipped with a Generac generator. Situated on a corner lot in a well-established neighborhood. This property also includes a detached two-car garage/workshop and a small storage building in the backyard. Please call for more details. The dimensional roof was new in 2024.
For sale
$395,900
900 W 3rd St, Roanoke Rapids, NC 27870
4beds
3,100sqft
Residential/Vacation
Built in 1989
0.51 Acres Lot
$377,600 Zestimate®
$128/sqft
$-- HOA
What's special
Eat-in kitchenCorner lotAttached two-car garagePrimary suiteDining room
- 88 days
- 331
- 16
Zillow last checked:
Listing updated:
Listed by:
Betty Harris,
Wilkie Real Estate
Source: Roanoke Valley Lake Gaston BOR,MLS#: 142578
Facts & features
Interior
Bedrooms & bathrooms
- Bedrooms: 4
- Bathrooms: 4
- Full bathrooms: 3
- 1/2 bathrooms: 1
Primary bedroom
- Level: First
Heating
- Heat Pump, Zoned, Gas Pak, Fireplace(s)
Cooling
- Central Air, Zoned
Appliances
- Included: Refrigerator, Dishwasher, Microwave, Range/Oven-Electric, Washer, Dryer
- Laundry: Washer &/or Dryer Hookup
Features
- Walk-In Closet(s), Central Vacuum
- Flooring: Carpet, Wood, Slate, Laminate, Other
- Doors: Storm-Part, Insulated
- Windows: Insulated Windows, Fold-out, Window Treatments
- Basement: None
- Attic: Expandable,Partially Floored,Storage,Attic Fan,Eave Storage
- Has fireplace: Yes
- Fireplace features: Living Room, Gas Log
Interior area
- Total structure area: 3,100
- Total interior livable area: 3,100 sqft
- Finished area above ground: 3,100
- Finished area below ground: 0
Video & virtual tour
Property
Parking
- Total spaces: 4
- Parking features: Double Attached Garage, Double Detached Garage, Concrete, Garage Door Opener
- Attached garage spaces: 4
- Has uncovered spaces: Yes
Features
- Levels: One and One Half
- Stories: 1.5
- Patio & porch: Front Porch, Rear Porch, Side Porch, Deck, Glass/Sun
- Exterior features: Stoop
- Has spa: Yes
- Spa features: Bath
- Fencing: None
- Has view: Yes
- View description: Neighborhood
- Waterfront features: None
- Body of water: None
Lot
- Size: 0.51 Acres
Details
- Additional structures: Storage
- Parcel number: 0903316
- Zoning description: Residential
- Special conditions: Standard
- Other equipment: Generator
Construction
Type & style
- Home type: SingleFamily
- Property subtype: Residential/Vacation
Materials
- Vinyl Siding
- Foundation: Crawl Space
- Roof: Composition,Dimensional,1-5 Years,Other
Condition
- Year built: 1989
Utilities & green energy
- Sewer: Public Sewer
- Water: Public
- Utilities for property: Cable Available
Community & HOA
Community
- Security: Security System
- Subdivision: .Non-Subdivision
Location
- Region: Roanoke Rapids
Financial & listing details
- Price per square foot: $128/sqft
- Tax assessed value: $313,400
- Annual tax amount: $5,236
- Date on market: 7/30/2026
- Road surface type: Paved
Estimated market value
$377,600
$359,000 - $396,000
$2,112/mo
Price history
| Date | Event | Price |
|---|---|---|
| 7/30/2026 | Listed for sale | $395,900$128/sqft |
Source: Roanoke Valley Lake Gaston BOR #142578 Report a problem | ||
Public tax history
| Year | Property taxes | Tax assessment |
|---|---|---|
| 2025 | $5,236 +0.8% | $313,400 |
| 2024 | $5,192 +23.6% | $313,400 +32.7% |
| 2023 | $4,200 +0.6% | $236,100 |
| 2022 | $4,176 +0.6% | $236,100 |
| 2021 | $4,149 | $236,100 |
| 2020 | -- | $236,100 +9.7% |
| 2019 | -- | $215,300 |
| 2018 | $3,757 | $215,300 |
| 2017 | $3,757 | $215,300 |
| 2016 | $3,757 | $215,300 |
| 2015 | $3,757 -2.7% | $215,300 -9.7% |
| 2014 | $3,860 | $238,340 |
| 2013 | -- | $238,340 |
| 2012 | -- | $238,340 |
| 2011 | -- | $238,340 |
| 2010 | -- | $238,340 |
| 2009 | -- | $238,340 |
| 2008 | -- | $238,340 |
| 2007 | -- | $238,340 +23.8% |
| 2006 | -- | $192,590 |
Find assessor info on the county website
Monthly payment
Est. payment
Payment breakdown
Explore the cost of this home by adjusting the details. Changes won't be saved.Climate risks
Neighborhood: 27870
Nearby schools
Schools provided by the listing agent
- Elementary: Belmont
- Middle: Chaloner
- High: Roanoke Rapids
Source: Roanoke Valley Lake Gaston BOR. This data may not be complete. We recommend contacting the local school district to confirm school assignments for this home.
Similar homes
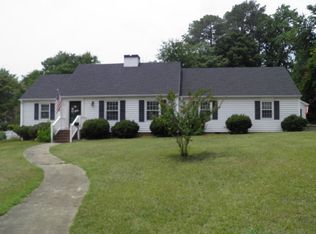
- $375,0004 bd5 ba2.2k sqft103 Landfall Ct, Roanoke Rapids, NC 27870For Sale
 MLS ID #10189199, Kia Settles. Doorify MLS
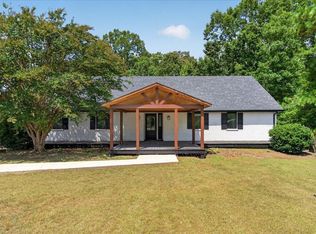
 - $360,0004 bd3 ba3k sqft425 Roanoke Ave, Roanoke Rapids, NC 27870For Sale
 MLS ID #142944, Vickie Irby. Roanoke Valley Lake Gaston BOR
 - $340,0004 bd3 ba2.3k sqft239 Hunting Ridge Rd, Roanoke Rapids, NC 27870For Sale
 MLS ID #142792, Jessica Council. Roanoke Valley Lake Gaston BOR
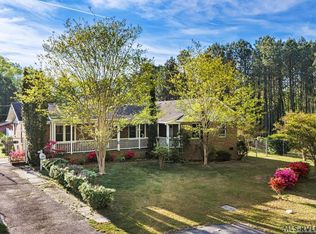
 - $450,0003 bd2 ba1.6k sqft1118 Mapleton St, Roanoke Rapids, NC 27870For Sale
 MLS ID #142040, Kim Cross, ABR, GRI. Roanoke Valley Lake Gaston BOR
 - $332,9905 bd4 ba3.3k sqft742 Rivers Edge Parkway, Roanoke Rapids, NC 27870New Construction
 MLS ID #100565238, Kelly Simmons, Jurney & Associates Inc. Hive MLS
 - $299,0004 bd2 ba2k sqft415 Pine Ridge Road, Roanoke Rapids, NC 27870For SaleMLS ID #100567054, Keaira Murrell, RIGGS REALTY GROUP. Hive MLS
- $350,0003 bd3 ba1.8k sqft746 Rivers Edge Pkwy, Roanoke Rapids, NC 27870New ConstructionMLS ID #10122733, Hunter Cutright. Doorify MLS
