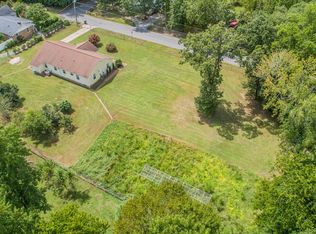
Looking for space, privacy, and convenience? This brick home sits on over 8 acres with a wide-open yard, garden space, and fenced area—perfect for outdoor living, pets, or hobby farming. Relax on the front porch and enjoy the peaceful setting surrounded by nature. Inside features hardwood floors and a comfortable layout, while outside offers a storage building and a 2-car garage. All this just a short drive to shopping, restaurants, and the hospital.
For sale
$450,000
1118 Mapleton St, Roanoke Rapids, NC 27870
3beds
1,698sqft
Residential/Vacation
Built in 1984
8.89 Acres Lot
$415,900 Zestimate®
$265/sqft
$-- HOA
What's special
Fenced areaBrick homeFront porchGarden spaceHardwood floorsWide-open yardStorage building
- 160 days
- 434
- 13
Zillow last checked:
Listing updated:
Listed by:
Kim Cross, ABR, GRI,
eXp Realty, LLC-(NN)
Source: Roanoke Valley Lake Gaston BOR,MLS#: 142040
Facts & features
Interior
Bedrooms & bathrooms
- Bedrooms: 3
- Bathrooms: 2
- Full bathrooms: 2
Primary bedroom
- Level: Main
Heating
- Forced Air, Heat Pump, Electric
Cooling
- Central Air
Appliances
- Included: Refrigerator, Range/Oven-Gas
- Laundry: Washer &/or Dryer Hookup
Features
- Flooring: Wood, Other
- Doors: Storm-Part
- Windows: Storm-Part
- Basement: None
- Has fireplace: Yes
- Fireplace features: Gas Log
Interior area
- Total structure area: 1,698
- Total interior livable area: 1,698 sqft
- Finished area above ground: 1,698
- Finished area below ground: 0
Property
Parking
- Total spaces: 2
- Parking features: Double Attached Garage, Asphalt, Garage Door Opener
- Attached garage spaces: 2
- Has uncovered spaces: Yes
Features
- Levels: One
- Stories: 1
- Patio & porch: Front Porch, Rear Porch, Patio
- Exterior features: Garden, Playground
- Fencing: Chain Link,Other
- Has view: Yes
- View description: Scenic, Neighborhood
- Body of water: Other
Lot
- Size: 8.89 Acres
Details
- Additional structures: Storage
- Parcel number: 0900940
- Zoning description: Residential
- Special conditions: Standard
Construction
Type & style
- Home type: SingleFamily
- Architectural style: Ranch
- Property subtype: Residential/Vacation
Materials
- Brick
- Foundation: Crawl Space
- Roof: Composition,10+ Years
Condition
- Year built: 1984
Utilities & green energy
- Sewer: Septic Tank
- Water: Public
Community & HOA
Community
- Subdivision: .Non-Subdivision
Location
- Region: Roanoke Rapids
Financial & listing details
- Price per square foot: $265/sqft
- Tax assessed value: $132,300
- Annual tax amount: $2,418
- Date on market: 4/21/2026
Estimated market value
$415,900
$395,000 - $437,000
$1,428/mo
Price history
| Date | Event | Price |
|---|---|---|
| 4/21/2026 | Listed for sale | $450,000$265/sqft |
Source: Roanoke Valley Lake Gaston BOR #142040 Report a problem | ||
| 1/6/2026 | Listing removed | $450,000$265/sqft |
Source:  Doorify MLS #10115936 Report a problem Doorify MLS #10115936 Report a problem | ||
| 8/13/2025 | Listed for sale | $450,000+608.7%$265/sqft |
Source:  Hive MLS #100524707 Report a problem Hive MLS #100524707 Report a problem | ||
| 3/22/2006 | Sold | $63,500$37/sqft |
Source: Public Record Report a problem | ||
Public tax history
| Year | Property taxes | Tax assessment |
|---|---|---|
| 2025 | $2,418 +1.1% | $132,300 |
| 2024 | $2,393 +14.4% | $132,300 +23.4% |
| 2023 | $2,091 +1.2% | $107,200 |
| 2022 | $2,067 +1.3% | $107,200 |
| 2021 | $2,040 | $107,200 |
| 2020 | -- | $107,200 +13.8% |
| 2019 | -- | $94,200 |
| 2018 | $1,787 | $94,200 |
| 2017 | $1,787 | $94,200 |
| 2016 | $1,787 | $94,200 |
| 2015 | $1,787 -3.7% | $94,200 -11.4% |
| 2014 | $1,856 | $106,310 |
| 2013 | -- | $106,310 |
| 2012 | -- | $106,310 |
| 2011 | -- | $106,310 +85.7% |
| 2010 | -- | $57,250 |
| 2009 | -- | $57,250 |
| 2008 | -- | $57,250 |
| 2007 | -- | $57,250 +22.1% |
| 2006 | -- | $46,870 |
Find assessor info on the county website
Monthly payment
Est. payment
Payment breakdown
Explore the cost of this home by adjusting the details. Changes won't be saved.Climate risks
Neighborhood: 27870
Nearby schools
Schools provided by the listing agent
- Elementary: Belmont
- Middle: Chaloner
- High: Roanoke Rapids
Source: Roanoke Valley Lake Gaston BOR. This data may not be complete. We recommend contacting the local school district to confirm school assignments for this home.
Similar homes
- $395,0004 bd5 ba2.2k sqft103 Landfall Ct, Roanoke Rapids, NC 27870For Sale
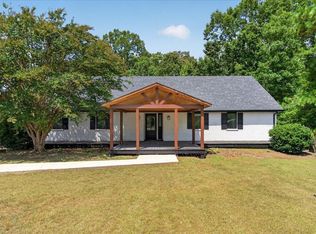
 MLS ID #10189199, Kia Settles. Doorify MLS
 - $239,0003 bd1 ba1.3k sqft190 Carolina Rest Home Rd, Roanoke Rapids, NC 27870For Sale
 MLS ID #142834, Kathryn Strickland Wrenn. Roanoke Valley Lake Gaston BOR
 - $239,9003 bd2 ba1.5k sqft215 Lakeview Dr, Roanoke Rapids, NC 27870For Sale
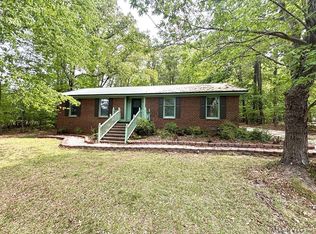 MLS ID #141985, Rhonda Nixon. Roanoke Valley Lake Gaston BOR
 - $--3 bd2 ba1.2k sqft10774 Highway 903, Halifax, NC 27839Auction
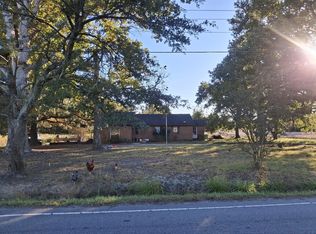 ServiceLink Auction
 - $299,0004 bd2 ba2k sqft415 Pine Ridge Road, Roanoke Rapids, NC 27870For Sale
 MLS ID #100567054, Keaira Murrell, RIGGS REALTY GROUP. Hive MLS
 - $350,0003 bd3 ba1.8k sqft746 Rivers Edge Pkwy, Roanoke Rapids, NC 27870New ConstructionMLS ID #10122733, Hunter Cutright. Doorify MLS
