This beautiful 3-bedroom, 3-bathroom brick patio home is only four years old and is in like-new condition. Key Features include: an open floor plan with 9-foot ceilings; luxury vinyl plank flooring in the living areas, and carpeted bedrooms; a bright sunroom off the living room has its own ductless mini split heat pump to use when needed, and there are several pocket doors; the Primary Suite has spacious walk-in closets and a large shower with ceramic tile walls, and a 2 sink, granite countertop, vanity. The kitchen has stainless steel appliances that all stay, granite countertops, and a nice pantry. There is a tankless water heater located in the garage near the utility room, which includes a washer, dryer, and sink. The patio off the sunroom overlooks the common area, and there are convenient guest parking spaces adjacent to the property. It is ideally situated near the hospital, other medical facilities, shopping areas, restaurants, and I-95. Some furniture may also be available for purchase. There is a nice club house overlooking the pond that can be reserved for special functions.
For sale
$381,000
107 Savannah Cir, Roanoke Rapids, NC 27870
3beds
1,950sqft
:
Get pre-qualified$2,321/mo
Residential/Vacation, Townhouse/Condo
Built in 2022
0.46 Acres Lot
$369,100 Zestimate®
$195/sqft
$-- HOA
What's special
Carpeted bedroomsSeveral pocket doors
- 68 days |
- 85 |
- 2 |
Zillow last checked:
Listing updated:
Listed by:
Betty Harris,
Wilkie Real Estate
Source: Roanoke Valley Lake Gaston BOR,MLS#: 142243
Facts & features
Interior
Bedrooms & bathrooms
- Bedrooms: 3
- Bathrooms: 3
- Full bathrooms: 3
Heating
- Forced Air, Natural Gas
Cooling
- Central Air
Appliances
- Included: Refrigerator, Dishwasher, Microwave, Range/Oven-Electric, Washer, Dryer
- Laundry: Washer &/or Dryer Hookup
Features
- Walk-In Closet(s), Kitchen Island, Granite Counters
- Flooring: Carpet, Luxury Vinyl Plank
- Doors: Storm-Part, Insulated
- Windows: Insulated Windows, Vinyl Clad, Fold-out, Window Treatments
- Basement: None
- Attic: Partially Floored,Pull Down Stairs
- Has fireplace: No
- Fireplace features: None
Interior area
- Total structure area: 1,950
- Total interior livable area: 1,950 sqft
- Finished area above ground: 1,950
- Finished area below ground: 0
Property
Parking
- Total spaces: 2
- Parking features: Double Attached Garage, Concrete, Garage Door Opener
- Attached garage spaces: 2
- Has uncovered spaces: Yes
Features
- Levels: One
- Stories: 1
- Patio & porch: Front Porch, Rear Porch, Patio, Concrete, Glass/Sun
- Exterior features: Clubhouse
- Fencing: None
- Has view: Yes
- View description: Neighborhood
- Waterfront features: None
- Body of water: None
Lot
- Size: 0.46 Acres
- Features: Restricted
Details
- Parcel number: 1205660
- Zoning description: Residential
- Special conditions: Standard
Construction
Type & style
- Home type: Townhouse
- Property subtype: Residential/Vacation, Townhouse/Condo
Materials
- Brick
- Foundation: Slab
- Roof: Dimensional,1-5 Years
Condition
- Year built: 2022
Utilities & green energy
- Sewer: Public Sewer
- Water: Public
- Utilities for property: Underground Utilities, Cable Available
Community & HOA
Community
- Features: Clubhouse
- Security: Smoke Detector(s)
- Subdivision: Villages At Cross Creek
Location
- Region: Roanoke Rapids
Financial & listing details
- Price per square foot: $195/sqft
- Tax assessed value: $324,900
- Annual tax amount: $5,354
- Date on market: 5/28/2026
- Road surface type: Paved
Estimated market value
$369,100
$351,000 - $388,000
$1,985/mo
Price history
| Date | Event | Price |
|---|---|---|
| 5/28/2026 | Listed for sale | $381,000+5.8%$195/sqft |
Source: Roanoke Valley Lake Gaston BOR #142243 Report a problem | ||
| 9/14/2022 | Sold | $360,000+3030.4%$185/sqft |
Source: Public Record Report a problem | ||
| 1/14/2020 | Sold | $11,500$6/sqft |
Source: Public Record Report a problem | ||
Public tax history
| Year | Property taxes | Tax assessment |
|---|---|---|
| 2024 | $5,354 +17.6% | $324,900 +25% |
| 2023 | $4,552 +1772% | $260,000 +1633.3% |
| 2022 | $243 | $15,000 |
| 2021 | $243 +0.6% | $15,000 |
| 2020 | $242 | $15,000 |
| 2019 | -- | $15,000 |
| 2018 | $240 | $15,000 |
| 2017 | $240 | $15,000 |
| 2016 | $240 | $15,000 |
| 2015 | $240 -26.8% | $15,000 -32.5% |
| 2014 | $328 | $22,230 |
| 2013 | -- | $22,230 |
| 2012 | -- | $22,230 |
Find assessor info on the county website
Monthly payment
Est. payment
Payment breakdown
Explore the cost of this home by adjusting the details. Changes won't be saved.Climate risks
Neighborhood: 27870
Nearby schools
GreatSchools rating
- 2/10Weldon ElementaryGrades: PK-5Distance: 2.8 mi
- 5/10Weldon MiddleGrades: 6-8Distance: 5.3 mi
- 6/10Roanoke Valley Early College High SchoolGrades: 9-12Distance: 1.8 mi
Schools provided by the listing agent
- Elementary: Weldon
- Middle: Weldon
- High: Weldon
Source: Roanoke Valley Lake Gaston BOR. This data may not be complete. We recommend contacting the local school district to confirm school assignments for this home.
- $259,6003 bd3 ba1.9k sqft105 Savannah Cir N, Roanoke Rapids, NC 27870Off Market
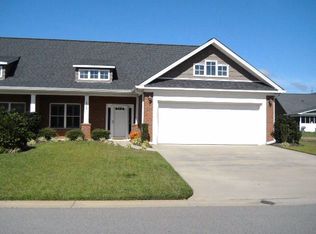
- $295,8003 bd3 ba1.9k sqft105 Savannah Cir, Roanoke Rapids, NC 27870Off Market
- $204,8002 bd2 ba1k sqft111 Savannah Cir N, Roanoke Rapids, NC 27870Off Market
- $315,4003 bd3 ba1.7k sqft103 Savannah Cir, Roanoke Rapids, NC 27870Off Market
- $339,0003 bd3 ba2k sqft103 Savannah Cir N, Roanoke Rapids, NC 27870For Sale
- $195,0002 bd2 ba1.4k sqft113 Savannah Cir N, Roanoke Rapids, NC 27870Sold
- $191,1002 bd2 ba1.2k sqft102 Savannah Cir N, Roanoke Rapids, NC 27870Off Market
- $249,9002 bd2 ba1.3k sqft115 Savannah Cir N, Roanoke Rapids, NC 27870Pending
A local agent can set up tours, give advice and negotiate with sellers.
Similar homes
- $339,0003 bd3 ba2k sqft103 Savannah Cir N, Roanoke Rapids, NC 27870For Sale
 MLS ID #142181, Betty Harris. Roanoke Valley Lake Gaston BOR
 - $279,9004 bd3 ba1.9k sqft118 Savannah Cir N, Roanoke Rapids, NC 27870For Sale
 MLS ID #142156, Betty Harris. Roanoke Valley Lake Gaston BOR
 - $--4 bd4 ba2.5k sqft113 Briarcliff Cir, Roanoke Rapids, NC 27870Auction
 Auction.com 1
 - $264,9003 bd2 ba1.8k sqft500 Raleigh St, Roanoke Rapids, NC 27870For Sale
 MLS ID #142605, Betty Harris. Roanoke Valley Lake Gaston BOR
 - $298,0003 bd2 ba1.8k sqft83 Appleberry Ct, Roanoke Rapids, NC 27870For SaleMLS ID #142396, Henry B. Ford. Roanoke Valley Lake Gaston BOR
- $298,0003 bd2 ba1.8k sqft93 Appleberry Ct, Roanoke Rapids, NC 27870For SaleMLS ID #142395, Henry B. Ford. Roanoke Valley Lake Gaston BOR
- $349,5003 bd1 ba1.6k sqft1448 State Highway 125, Roanoke Rapids, NC 27870For SaleMLS ID #140044, Kathryn Strickland Wrenn. Roanoke Valley Lake Gaston BOR
- $224,9992 bd2 ba1.1k sqft129 Savannah Cir N, Roanoke Rapids, NC 27870For SaleMLS ID #141826, Betty Harris. Roanoke Valley Lake Gaston BOR
- $219,9003 bd2 ba1.5k sqft87 Matthews St, Roanoke Rapids, NC 27870For Sale
 MLS ID #10184153, Kia Settles. Doorify MLS
 - $350,0003 bd3 ba1.8k sqft746 Rivers Edge Pkwy, Roanoke Rapids, NC 27870New ConstructionMLS ID #10122733, Hunter Cutright. Doorify MLS
- $315,0004 bd3 ba1.7k sqft14 Canterberry Ct, Roanoke Rapids, NC 27870For SaleMLS ID #141986, Vickie Irby. Roanoke Valley Lake Gaston BOR
- $450,0003 bd2 ba1.6k sqft1118 Mapleton St, Roanoke Rapids, NC 27870For SaleMLS ID #142040, Kim Cross, ABR, GRI. Roanoke Valley Lake Gaston BOR
- $459,5004 bd5 ba2.4k sqft103 Landfall Ct, Roanoke Rapids, NC 27870For SaleMLS ID #142543, Kia Settles. Roanoke Valley Lake Gaston BOR
- $249,0003 bd2 ba1.4k sqft829 Allen Ave, Roanoke Rapids, NC 27870For SaleMLS ID #142568, Henry B. Ford. Roanoke Valley Lake Gaston BOR
- $259,0003 bd2 ba1.8k sqft127 Western Dr, Roanoke Rapids, NC 27870For SaleMLS ID #142416, Michelle Garriss. Roanoke Valley Lake Gaston BOR
- $239,9004 bd2 ba1.7k sqft1414 Park Ave, Roanoke Rapids, NC 27870For SaleMLS ID #142369, Betty Harris. Roanoke Valley Lake Gaston BOR
- $299,0004 bd2 ba2k sqft415 Pine Ridge Road, Roanoke Rapids, NC 27870For Sale
 MLS ID #100567054, Keaira Murrell, RIGGS REALTY GROUP. Hive MLS
 - $254,5005 bd4 ba2.3k sqft506 Virginia St, Roanoke Rapids, NC 27870For SaleMLS ID #142520, Rebecca Blythe. Roanoke Valley Lake Gaston BOR
- $226,0003 bd2 ba1.5k sqft1506 Pruden St, Roanoke Rapids, NC 27870For SaleMLS ID #141981, Jessica Council. Roanoke Valley Lake Gaston BOR
- $193,9003 bd2 ba1.8k sqft638 Rapids St, Roanoke Rapids, NC 27870For SaleMLS ID #142526, Betty Harris. Roanoke Valley Lake Gaston BOR
