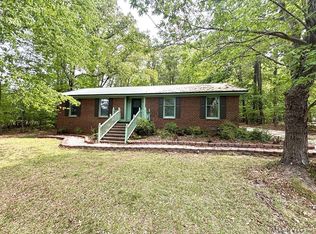
Tucked back in an established subdivision just outside of town but close to everything the area has to offer! This brick ranch is situated on a large corner lot with cedars lining the back and partially up the sides to enjoy the privacy of your new back yard. Inside features an open concept floor plan making it easy to spend time with family and friends. The spacious living room boasts exposed wood beams, beautiful brick fireplace with built-ins in each side and an eat-at bar looking into the kitchen. The laundry room is right off the kitchen with an entryway from the garage and the back yard. Each roomy bedroom features a walk-in closet. There is a linen closet at the end of the hallway. The primary bedroom has a large on-suite bath to include a double vanity with ample storage underneath and a 4 PERSON whirlpool tub with heater as well as a separate standup shower. There is a 2-car garage with a concrete drive and sidewalk that leads into the backyard. There you will find a storage room for extra outside storage. It also has a door leading into the garage for easy access when outside. Call today for your showing!
Under contract
Price cut: $20K (7/22)
$259,000
127 Western Dr, Roanoke Rapids, NC 27870
3beds
1,884sqft
:
Get pre-qualified$1,594/mo
Residential/Vacation
Built in 1990
0.61 Acres Lot
$249,400 Zestimate®
$137/sqft
$-- HOA
What's special
Separate standup showerLarge corner lotOpen concept floor planExposed wood beams
- 43 days |
- 831 |
- 19 |
Likely to sell faster than
Zillow last checked:
Listing updated:
Listed by:
Michelle Garriss,
Wilkie Real Estate
Source: Roanoke Valley Lake Gaston BOR,MLS#: 142416
Facts & features
Interior
Bedrooms & bathrooms
- Bedrooms: 3
- Bathrooms: 2
- Full bathrooms: 2
Heating
- Gas Pak, Natural Gas
Cooling
- Central Air
Appliances
- Included: Refrigerator, Dishwasher, Range/Oven-Electric
- Laundry: Washer &/or Dryer Hookup
Features
- Walk-In Closet(s), Other
- Flooring: Carpet, Tile
- Basement: None
- Attic: Pull Down Stairs
- Has fireplace: Yes
- Fireplace features: Living Room
Interior area
- Total structure area: 1,884
- Total interior livable area: 1,884 sqft
- Finished area above ground: 1,884
- Finished area below ground: 0
Video & virtual tour
Property
Parking
- Total spaces: 2
- Parking features: Double Attached Garage, Concrete
- Attached garage spaces: 2
- Has uncovered spaces: Yes
Features
- Fencing: None
- Has view: Yes
- View description: Neighborhood
- Body of water: Roanoke Rapids Lake
Lot
- Size: 0.61 Acres
Details
- Parcel number: 0907629
- Zoning description: Residential
- Special conditions: Standard
Construction
Type & style
- Home type: SingleFamily
- Architectural style: Ranch
- Property subtype: Residential/Vacation
Materials
- Brick
- Foundation: Crawl Space
- Roof: 10+ Years
Condition
- Year built: 1990
Utilities & green energy
- Sewer: Public Sewer
- Water: Public
Community & HOA
Community
- Subdivision: Lake View Park
Location
- Region: Roanoke Rapids
Financial & listing details
- Price per square foot: $137/sqft
- Tax assessed value: $195,900
- Annual tax amount: $2,021
- Date on market: 6/29/2026
Estimated market value
$249,400
$237,000 - $262,000
$1,832/mo
Price history
| Date | Event | Price |
|---|---|---|
| 8/6/2026 | Pending sale | $259,000$137/sqft |
Source: Roanoke Valley Lake Gaston BOR #142416 Report a problem | ||
| 7/22/2026 | Price change | $259,000-7.2%$137/sqft |
Source: Roanoke Valley Lake Gaston BOR #142416 Report a problem | ||
| 6/29/2026 | Listed for sale | $279,000$148/sqft |
Source: Roanoke Valley Lake Gaston BOR #142416 Report a problem | ||
Public tax history
| Year | Property taxes | Tax assessment |
|---|---|---|
| 2024 | $2,021 +14.7% | $195,900 +22.7% |
| 2023 | $1,763 -0.1% | $159,700 |
| 2022 | $1,764 +0.6% | $159,700 |
| 2021 | $1,753 | $159,700 |
| 2020 | -- | $159,700 +6.5% |
| 2019 | -- | $150,000 |
| 2018 | $1,496 | $150,000 |
| 2017 | $1,496 | $150,000 |
| 2016 | $1,496 | $150,000 |
| 2015 | $1,496 +0.3% | $150,000 -10.8% |
| 2014 | $1,492 | $168,070 |
| 2013 | -- | $168,070 |
| 2012 | -- | $168,070 |
| 2011 | -- | $168,070 |
| 2010 | -- | $168,070 |
| 2009 | -- | $168,070 |
| 2008 | -- | $168,070 |
| 2007 | -- | $168,070 +36.8% |
| 2006 | -- | $122,820 |
Find assessor info on the county website
Monthly payment
Est. payment
Payment breakdown
Explore the cost of this home by adjusting the details. Changes won't be saved.Climate risks
Neighborhood: 27870
Nearby schools
GreatSchools rating
- 6/10Everetts ElementaryGrades: PK-5Distance: 3.5 mi
- 2/10William R Davie MiddleGrades: 6-8Distance: 3.5 mi
- 2/10Northwest Halifax Collegiate and Technical AcademyGrades: 9-12Distance: 8.1 mi
Schools provided by the listing agent
- Elementary: Halifax County
- Middle: Halifax County
- High: Halifax County
Source: Roanoke Valley Lake Gaston BOR. This data may not be complete. We recommend contacting the local school district to confirm school assignments for this home.
- $2,300-- bd-- ba-- sqft127 Hillcrest Dr, Roanoke Rapids, NC 27870Off Market
- $18,300-- bd-- ba-- sqftHillcrest Dr, Roanoke Rapids, NC 27870Off Market
- $2,400-- bd-- ba-- sqftHillcrest Dr, Roanoke Rapids, NC 27870Off Market
- $257,4003 bd2 ba1.8k sqft123 Western Dr, Roanoke Rapids, NC 27870Off Market
- $253,1003 bd2 ba1.4k sqft126 Western Dr, Roanoke Rapids, NC 27870Off Market
- $2,300-- bd-- ba-- sqft202 Riverside Trl, Roanoke rapids, NC 27870Off Market
- $271,2003 bd2 ba1.8k sqft124 Hillcrest Dr, Roanoke Rapids, NC 27870Off Market
- $248,2003 bd2 ba1.8k sqft128 Western Dr, Roanoke Rapids, NC 27870Off Market
A local agent can set up tours, give advice and negotiate with sellers.
Similar homes
- $239,9003 bd2 ba1.5k sqft215 Lakeview Dr, Roanoke Rapids, NC 27870For Sale
 MLS ID #141985, Rhonda Nixon. Roanoke Valley Lake Gaston BOR
 - $249,0003 bd2 ba1.4k sqft829 Allen Ave, Roanoke Rapids, NC 27870For Sale
 MLS ID #142568, Henry B. Ford. Roanoke Valley Lake Gaston BOR
 - $264,9003 bd2 ba1.8k sqft500 Raleigh St, Roanoke Rapids, NC 27870For Sale
 MLS ID #142605, Betty Harris. Roanoke Valley Lake Gaston BOR
 - $254,5005 bd4 ba2.3k sqft506 Virginia St, Roanoke Rapids, NC 27870For Sale
 MLS ID #142520, Rebecca Blythe. Roanoke Valley Lake Gaston BOR
 - $--4 bd4 ba2.5k sqft113 Briarcliff Cir, Roanoke Rapids, NC 27870AuctionAuction.com 1
- $226,0003 bd2 ba1.5k sqft1506 Pruden St, Roanoke Rapids, NC 27870For SaleMLS ID #141981, Jessica Council. Roanoke Valley Lake Gaston BOR
- $228,0005 bd2 ba2.5k sqft1117 Hamilton St, Roanoke Rapids, NC 27870For SaleMLS ID #142234, Rhonda Nixon. Roanoke Valley Lake Gaston BOR
- $239,9004 bd2 ba1.7k sqft1414 Park Ave, Roanoke Rapids, NC 27870For SaleMLS ID #142369, Betty Harris. Roanoke Valley Lake Gaston BOR
- $315,0004 bd3 ba1.7k sqft14 Canterberry Ct, Roanoke Rapids, NC 27870For SaleMLS ID #141986, Vickie Irby. Roanoke Valley Lake Gaston BOR
- $219,9004 bd2 ba1.4k sqft21 Monroe St, Roanoke Rapids, NC 27870For SaleMLS ID #142062, Vickie Irby. Roanoke Valley Lake Gaston BOR
- $214,9903 bd2 ba1.7k sqft831 Raleigh St, Roanoke Rapids, NC 27870For Sale By Owner
- $235,0002 bd2 ba1.7k sqft112 E 7th St, Roanoke Rapids, NC 27870For SaleMLS ID #140478, Rebecca Blythe. Roanoke Valley Lake Gaston BOR
- $199,5003 bd2 ba1.8k sqft154 Davie Woods Dr, Roanoke Rapids, NC 27870For SaleMLS ID #139723, Betty Harris. Roanoke Valley Lake Gaston BOR
- $219,9003 bd2 ba1.5k sqft87 Matthews St, Roanoke Rapids, NC 27870For Sale
 MLS ID #10184153, Kia Settles. Doorify MLS
 - $225,0004 bd3 ba1.8k sqft541 Roanoke Avenue, Roanoke Rapids, NC 27870For Sale
 MLS ID #100577991, Catherine Liipfert, Coldwell Banker HPW Raleigh Midtown. Hive MLS
 - $299,0004 bd2 ba2k sqft415 Pine Ridge Road, Roanoke Rapids, NC 27870For SaleMLS ID #100567054, Keaira Murrell, RIGGS REALTY GROUP. Hive MLS
- $200,0003 bd1 ba962 sqft703 Raleigh St, Roanoke Rapids, NC 27870For SaleMLS ID #142483, Jill Miles. Roanoke Valley Lake Gaston BOR
- $276,9904 bd2 ba1.8k sqft767 Rivers Edge Parkway, Roanoke Rapids, NC 27870New ConstructionMLS ID #100565218, Kelly Simmons, Jurney & Associates Inc. Hive MLS
- $169,0003 bd2 ba1.5k sqft194 Lee Lane Rd, Roanoke Rapids, NC 27870For SaleMLS ID #142514, Vickie Irby. Roanoke Valley Lake Gaston BOR
- $205,9003 bd2 ba1.2k sqft600 E 13th St, Roanoke Rapids, NC 27870For SaleMLS ID #141832, Molly Ward. Roanoke Valley Lake Gaston BOR
