This 3-bedroom, 3-bath town-home with a double attached garage has been meticulously maintained and features several modern enhancements. The primary suite boasts tray ceilings and a spacious walk-in closet. You will also find a luxurious walk-in tile shower in the primary bath. The large kitchen is perfect for cooking, featuring a functional work island and [insert year/upgrade]. Practical upgrades include an organized garage with built-in shelving, storage, and peg-boarding. To top it off, enjoy the sliding glass door that opens up to a private patio complete with a pergola.
For sale
$339,000
103 Savannah Cir N, Roanoke Rapids, NC 27870
3beds
2,000sqft
Residential/Vacation, Townhouse/Condo
Built in 2007
4,791 Square Feet Lot
$324,800 Zestimate®
$170/sqft
$-- HOA
What's special
Double attached garageFunctional work islandSpacious walk-in closet
- 91 days |
- 92 |
- 0 |
Zillow last checked:
Listing updated:
Listed by:
Betty Harris,
Wilkie Real Estate
Source: Roanoke Valley Lake Gaston BOR,MLS#: 142181
Facts & features
Interior
Bedrooms & bathrooms
- Bedrooms: 3
- Bathrooms: 3
- Full bathrooms: 3
Heating
- Forced Air, Natural Gas
Cooling
- Central Air
Appliances
- Included: Refrigerator, Dishwasher, Microwave, Range/Oven-Electric
- Laundry: Washer &/or Dryer Hookup
Features
- Tray Ceiling(s), Vaulted Ceiling(s), Walk-In Closet(s), Kitchen Island, Granite Counters
- Flooring: Carpet, Tile, Laminate
- Doors: Insulated
- Windows: Insulated Windows, Vinyl Clad, Window Treatments
- Basement: None
- Attic: Pull Down Stairs
- Has fireplace: No
- Fireplace features: None
Interior area
- Total structure area: 2,000
- Total interior livable area: 2,000 sqft
- Finished area above ground: 2,000
- Finished area below ground: 0
Video & virtual tour
Property
Parking
- Total spaces: 2
- Parking features: Double Attached Garage, Concrete
- Attached garage spaces: 2
- Has uncovered spaces: Yes
Features
- Levels: One
- Stories: 1
- Patio & porch: Front Porch, Rear Porch, Patio, Glass/Sun
- Exterior features: Clubhouse
- Fencing: Vinyl
- Has view: Yes
- View description: Neighborhood
- Waterfront features: None
- Body of water: None
Lot
- Size: 4,791 Square Feet
- Features: Restricted
Details
- Zoning description: Residential
- Special conditions: Standard
Construction
Type & style
- Home type: Townhouse
- Property subtype: Residential/Vacation, Townhouse/Condo
Materials
- Brick
- Foundation: Slab
- Roof: 1-5 Years
Condition
- Year built: 2007
Utilities & green energy
- Sewer: Public Sewer, Septic Tank
- Water: Public
- Utilities for property: Underground Utilities, Cable Available
Community & HOA
Community
- Features: Clubhouse
- Security: Smoke Detector(s)
- Subdivision: Villages At Cross Creek
Location
- Region: Roanoke Rapids
Financial & listing details
- Price per square foot: $170/sqft
- Date on market: 5/16/2026
- Road surface type: Paved
Estimated market value
$324,800
$309,000 - $341,000
$1,718/mo
Price history
| Date | Event | Price |
|---|---|---|
| 5/16/2026 | Listed for sale | $339,000$170/sqft |
Source: Roanoke Valley Lake Gaston BOR #142181 Report a problem | ||
Public tax history
Tax history is unavailable.
Monthly payment
Est. payment
Payment breakdown
Explore the cost of this home by adjusting the details. Changes won't be saved.Climate risks
Neighborhood: 27870
Nearby schools
GreatSchools rating
- 2/10Weldon ElementaryGrades: PK-5Distance: 2.8 mi
- 5/10Weldon MiddleGrades: 6-8Distance: 5.3 mi
- 6/10Roanoke Valley Early College High SchoolGrades: 9-12Distance: 1.8 mi
Schools provided by the listing agent
- Elementary: Weldon
- Middle: Weldon
- High: Weldon
Source: Roanoke Valley Lake Gaston BOR. This data may not be complete. We recommend contacting the local school district to confirm school assignments for this home.
- $312,0003 bd3 ba1.7k sqft103 Savannah Cir, Roanoke Rapids, NC 27870Off Market
- $292,5003 bd3 ba1.9k sqft105 Savannah Cir, Roanoke Rapids, NC 27870Off Market
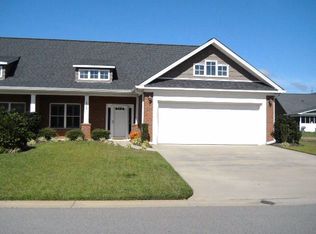
- $295,5003 bd3 ba1.9k sqft200 Hatteras Dr, Roanoke Rapids, NC 27870Off Market

- $297,1003 bd3 ba1.7k sqft202 Hatteras Dr, Roanoke Rapids, NC 27870Off Market
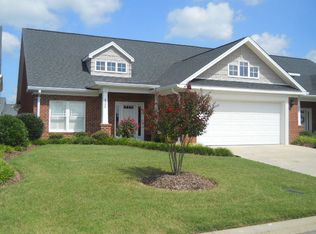
- $381,0003 bd3 ba1.9k sqft107 Savannah Cir, Roanoke Rapids, NC 27870For Sale
- $261,9003 bd3 ba1.9k sqft105 Savannah Cir N, Roanoke Rapids, NC 27870Off Market
- $294,2003 bd3 ba1.9k sqft204 Hatteras Dr, Roanoke Rapids, NC 27870Off Market
- $210,0002 bd2 ba1.3k sqft102 Savannah Cir N, Roanoke Rapids, NC 27870Off Market
A local agent can set up tours, give advice and negotiate with sellers.
Similar homes
- $381,0003 bd3 ba1.9k sqft107 Savannah Cir, Roanoke Rapids, NC 27870For Sale
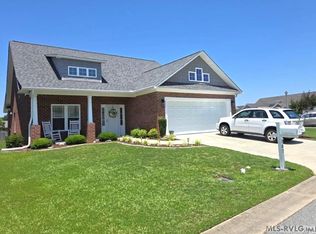 MLS ID #142243, Betty Harris. Roanoke Valley Lake Gaston BOR
 - $279,9004 bd3 ba1.9k sqft118 Savannah Cir N, Roanoke Rapids, NC 27870For Sale
 MLS ID #142156, Betty Harris. Roanoke Valley Lake Gaston BOR
 - $249,9002 bd2 ba1.3k sqft115 Savannah Cir N, Roanoke Rapids, NC 27870For Sale
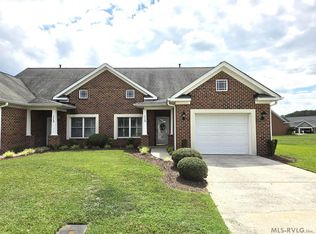 MLS ID #142422, Betty Harris. Roanoke Valley Lake Gaston BOR
 - $--4 bd4 ba2.5k sqft113 Briarcliff Cir, Roanoke Rapids, NC 27870Auction
 Auction.com 1
 - $349,5003 bd1 ba1.6k sqft1448 State Highway 125, Roanoke Rapids, NC 27870For SaleMLS ID #140044, Kathryn Strickland Wrenn. Roanoke Valley Lake Gaston BOR
- $298,0003 bd2 ba1.8k sqft83 Appleberry Ct, Roanoke Rapids, NC 27870For SaleMLS ID #142396, Henry B. Ford. Roanoke Valley Lake Gaston BOR
- $298,0003 bd2 ba1.8k sqft93 Appleberry Ct, Roanoke Rapids, NC 27870For SaleMLS ID #142395, Henry B. Ford. Roanoke Valley Lake Gaston BOR
- $315,0004 bd3 ba1.7k sqft14 Canterberry Ct, Roanoke Rapids, NC 27870For SaleMLS ID #141986, Vickie Irby. Roanoke Valley Lake Gaston BOR
- $219,9992 bd2 ba1.1k sqft129 Savannah Cir N, Roanoke Rapids, NC 27870For SaleMLS ID #141826, Betty Harris. Roanoke Valley Lake Gaston BOR
- $264,9003 bd2 ba1.8k sqft500 Raleigh St, Roanoke Rapids, NC 27870For SaleMLS ID #142605, Betty Harris. Roanoke Valley Lake Gaston BOR
- $350,0003 bd3 ba1.8k sqft746 Rivers Edge Pkwy, Roanoke Rapids, NC 27870New Construction
 MLS ID #10122733, Hunter Cutright. Doorify MLS
 - $238,5003 bd2 ba1.4k sqft54 Canterbury Ct, Roanoke Rapids, NC 27870For Sale By Owner
- $249,0003 bd2 ba1.4k sqft829 Allen Ave, Roanoke Rapids, NC 27870For SaleMLS ID #142568, Henry B. Ford. Roanoke Valley Lake Gaston BOR
- $239,9004 bd2 ba1.7k sqft1414 Park Ave, Roanoke Rapids, NC 27870For SaleMLS ID #142369, Betty Harris. Roanoke Valley Lake Gaston BOR
- $254,5005 bd4 ba2.3k sqft506 Virginia St, Roanoke Rapids, NC 27870For SaleMLS ID #142520, Rebecca Blythe. Roanoke Valley Lake Gaston BOR
- $245,0004 bd5 ba2.9k sqft103 Landfall Ct, Roanoke Rapids, NC 27870SoldMLS ID #138440, Betty Harris. Roanoke Valley Lake Gaston BOR
- $299,0004 bd2 ba2k sqft415 Pine Ridge Road, Roanoke Rapids, NC 27870For Sale
 MLS ID #100567054, Keaira Murrell, RIGGS REALTY GROUP. Hive MLS
 - $226,0003 bd2 ba1.5k sqft1506 Pruden St, Roanoke Rapids, NC 27870For SaleMLS ID #141981, Jessica Council. Roanoke Valley Lake Gaston BOR
- $450,0003 bd2 ba1.6k sqft1118 Mapleton St, Roanoke Rapids, NC 27870For SaleMLS ID #142040, Kim Cross, ABR, GRI. Roanoke Valley Lake Gaston BOR
- $239,9003 bd2 ba1.5k sqft215 Lakeview Dr, Roanoke Rapids, NC 27870For SaleMLS ID #141985, Rhonda Nixon. Roanoke Valley Lake Gaston BOR
