Beautiful 3 Bedroom, 2 Bathroom Ranch Home on Half-Acre Lot with Pool and Upgrades Welcome home to this spacious ranch-style property featuring 3 bedrooms, 2 bathrooms, and an impressive array of indoor and outdoor amenities. Situated on a generous half-acre lot, this home offers privacy, comfort, and plenty of space for entertaining. Enjoy the convenience of an attached 2-car garage plus a detached wired shed for additional storage, hobbies, or workspace. The home features a 350 sq. ft. heated and cooled bonus room above the garage, providing flexible space for a home office, recreation room, guest area, or studio. Inside, you'll find beautiful granite countertops, a functional open layout, and comfortable living spaces. Step outside to relax on the covered deck overlooking the fenced-in yard, in-ground pool, and charming outdoor gazebo—perfect for gatherings, grilling, and enjoying the outdoors. Home is located in a desirable neighborhood outside of town, but still located near hospitals, shopping and restaurants. A rare combination of space, amenities, and location, this ranch home is ready to welcome its next owners.
Under contract
$309,000
143 Natures Trail Dr, Roanoke Rapids, NC 27870
3beds
2,047sqft
Residential/Vacation
Built in 2001
0.52 Acres Lot
$309,100 Zestimate®
$151/sqft
$-- HOA
What's special
In-ground poolFenced-in yardCovered deckHalf-acre lotComfortable living spacesBeautiful granite countertopsFunctional open layout
- 6 days
- 627
- 41
Likely to sell faster than
Zillow last checked:
Listing updated:
Listed by:
Leslie Acree,
Wilkie Real Estate
Source: Roanoke Valley Lake Gaston BOR,MLS#: 142678
Facts & features
Interior
Bedrooms & bathrooms
- Bedrooms: 3
- Bathrooms: 2
- Full bathrooms: 2
Primary bedroom
- Level: Main
Heating
- Heat Pump
Cooling
- Central Air
Appliances
- Included: Refrigerator, Dishwasher, Microwave, Range/Oven-Electric
- Laundry: Washer &/or Dryer Hookup
Features
- Walk-In Closet(s), Kitchen Island, Granite Counters
- Flooring: Carpet, Vinyl, Laminate
- Windows: Insulated Windows, Vinyl Clad, Fold-out
- Basement: None
- Attic: Access Only
- Has fireplace: No
- Fireplace features: None
Interior area
- Total structure area: 2,047
- Total interior livable area: 2,047 sqft
- Finished area above ground: 2,047
- Finished area below ground: 0
Video & virtual tour
Property
Parking
- Total spaces: 3
- Parking features: Detached, Double Attached Garage, Concrete, Garage Door Opener
- Attached garage spaces: 3
- Has uncovered spaces: Yes
Features
- Levels: One
- Stories: 1
- Patio & porch: Front Porch, Rear Porch, Deck, Patio, Concrete
- Exterior features: Playground
- Has private pool: Yes
- Pool features: In Ground
- Fencing: Chain Link
- Has view: Yes
- View description: Country, Neighborhood
- Body of water: None
Lot
- Size: 0.52 Acres
- Features: Cul-De-Sac, Restricted
Details
- Additional structures: Storage
- Parcel number: 1203629
- Zoning description: Residential
- Special conditions: Standard
Construction
Type & style
- Home type: SingleFamily
- Property subtype: Residential/Vacation
Materials
- Vinyl Siding
- Foundation: Crawl Space
- Roof: Composition
Condition
- Year built: 2001
Utilities & green energy
- Sewer: Septic Tank
- Water: Public
- Utilities for property: Underground Utilities
Community & HOA
Community
- Security: Smoke Detector(s)
- Subdivision: Nature's Trail
Location
- Region: Roanoke Rapids
Financial & listing details
- Price per square foot: $151/sqft
- Tax assessed value: $230,400
- Annual tax amount: $2,569
- Date on market: 8/22/2026
Estimated market value
$309,100
$294,000 - $325,000
$1,910/mo
Price history
| Date | Event | Price |
|---|---|---|
| 8/25/2026 | Pending sale | $309,000$151/sqft |
Source: Roanoke Valley Lake Gaston BOR #142678 Report a problem | ||
| 8/22/2026 | Listed for sale | $309,000+28.7%$151/sqft |
Source: Roanoke Valley Lake Gaston BOR #142678 Report a problem | ||
| 3/24/2021 | Listing removed | -- |
Source: Owner Report a problem | ||
| 8/21/2020 | Sold | $240,000+4.3%$117/sqft |
Source: Public Record Report a problem | ||
| 7/29/2020 | Pending sale | $230,000$112/sqft |
Source: Owner Report a problem | ||
| 6/25/2020 | Listed for sale | $230,000+15%$112/sqft |
Source: Owner Report a problem | ||
| 3/23/2017 | Sold | $200,000+3.6%$98/sqft |
Source: Public Record Report a problem | ||
| 10/29/2012 | Sold | $193,000+286%$94/sqft |
Source: Roanoke Valley Lake Gaston BOR #108082 Report a problem | ||
| 11/12/2010 | Sold | $50,000$24/sqft |
Source: Public Record Report a problem | ||
Public tax history
| Year | Property taxes | Tax assessment |
|---|---|---|
| 2025 | $2,569 +0.4% | $230,400 |
| 2024 | $2,558 +18.7% | $230,400 +26.7% |
| 2023 | $2,155 +2% | $181,900 |
| 2022 | $2,113 +0.5% | $181,900 |
| 2021 | $2,102 +0.6% | $181,900 |
| 2020 | $2,091 | $181,900 +2% |
| 2019 | -- | $178,300 +0.7% |
| 2018 | $2,034 | $177,100 |
| 2017 | $2,034 | $177,100 |
| 2016 | $2,034 | $177,100 |
| 2015 | $2,034 | $177,100 |
Find assessor info on the county website
Monthly payment
Est. payment
Payment breakdown
Explore the cost of this home by adjusting the details. Changes won't be saved.Climate risks
Neighborhood: 27870
Nearby schools
Schools provided by the listing agent
- Elementary: Weldon
- Middle: Weldon
- High: Weldon
Source: Roanoke Valley Lake Gaston BOR. This data may not be complete. We recommend contacting the local school district to confirm school assignments for this home.
- $392,5003 bd3 ba2.4k sqft161 Natures Trail Dr, Roanoke Rapids, NC 27870Off Market

- $230,2003 bd3 ba1.9k sqft142 Natures Trail Dr, Roanoke Rapids, NC 27870Off Market
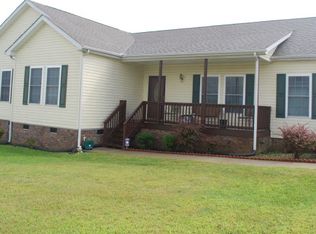
- $19,500-- bd-- ba-- sqftNatures Trail Dr, Roanoke Rapids, NC 27870Off Market
- $228,9003 bd2 ba1.3k sqft107 Natures Trail Dr, Roanoke Rapids, NC 27870Off Market
Similar homes
- $300,0004 bd3 ba2.2k sqft1019 Huckleberry Bottom Rd, Roanoke Rapids, NC 27870For Sale
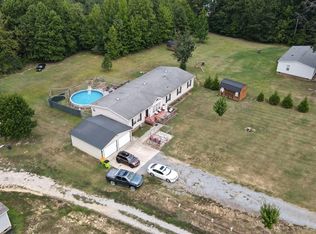
 MLS ID #10188431, DeAndria DaKeita Blount. Doorify MLS
 - $298,5003 bd2 ba1.5k sqft172 Bishop Rd, Roanoke Rapids, NC 27870For Sale
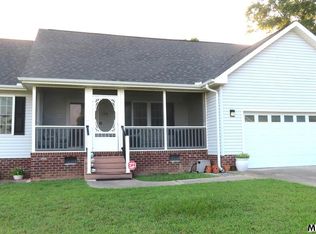 MLS ID #142650, Betty Harris. Roanoke Valley Lake Gaston BOR
 - $349,5003 bd1 ba1.6k sqft1448 State Highway 125, Roanoke Rapids, NC 27870For Sale
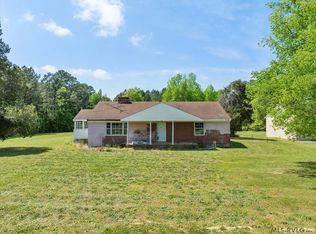 MLS ID #140044, Kathryn Strickland Wrenn. Roanoke Valley Lake Gaston BOR
 - $315,0004 bd3 ba1.7k sqft14 Canterberry Ct, Roanoke Rapids, NC 27870For Sale
 MLS ID #141986, Vickie Irby. Roanoke Valley Lake Gaston BOR
 - $299,0004 bd2 ba2k sqft415 Pine Ridge Road, Roanoke Rapids, NC 27870For Sale
 MLS ID #100567054, Keaira Murrell, RIGGS REALTY GROUP. Hive MLS
 - $434,5004 bd5 ba2.2k sqft103 Landfall Ct, Roanoke Rapids, NC 27870For SaleMLS ID #10189199, Kia Settles. Doorify MLS
- $299,0004 bd2 ba2.3k sqft624 Sherrod Heights, Enfield, NC 27823For SaleMLS ID #100599211, Kay Owen, True Local Realty. Hive MLS
- $350,0003 bd3 ba1.8k sqft746 Rivers Edge Pkwy, Roanoke Rapids, NC 27870New ConstructionMLS ID #10122733, Hunter Cutright. Doorify MLS
