Enjoy the peace and privacy of country living with this charming 3-bedroom, 2-bathroom home situated on a spacious 1-acre lot in Eure, NC. With plenty of room both inside and out, this property offers a wonderful opportunity for those looking for space, comfort, and a quieter way of life. The home features a functional layout with three bedrooms and two full bathrooms, providing plenty of space for family, guests, or a home office. Outside, the expansive 1-acre property gives you room to garden, entertain, enjoy outdoor activities, or simply relax and take in the peaceful surroundings. Located in the quiet community of Eure, this property offers the best of rural living with plenty of space to make it your own. Come see the possibilities this home and acreage have to offer!
For sale
Price cut: $3K (10/4)
$267,000
250 Taylor Mill Road, Eure, NC 27935
3beds
1,627sqft
Manufactured Home
Built in 2014
1 Acres Lot
$262,900 Zestimate®
$164/sqft
$-- HOA
What's special
- 61 days
- 946
- 24
Zillow last checked:
Listing updated:
Listed by:
Gilbert Jenkins 252-395-2070,
KBL Companies, LLC
Source: Hive MLS,MLS#: 100597677 Originating MLS: Albemarle Area Association of REALTORS
Originating MLS: Albemarle Area Association of REALTORSFacts & features
Interior
Bedrooms & bathrooms
- Bedrooms: 3
- Bathrooms: 2
- Full bathrooms: 2
Rooms
- Room types: Master Bedroom, Bedroom 2, Bedroom 3, Laundry
Primary bedroom
- Level: First
Bedroom 2
- Level: First
Bedroom 3
- Level: First
Kitchen
- Level: First
Laundry
- Level: First
Heating
- Electric, Heat Pump
Cooling
- Central Air, Ceiling Fan(s)
Appliances
- Included: Refrigerator, Dishwasher, Electric Range
- Laundry: Dryer Hookup, Washer Hookup
Features
- Walk-in Closet(s), Kitchen Island, Walk-in Shower, Walk-In Closet(s)
- Flooring: Carpet, Laminate, Vinyl
- Basement: Crawl Space
- Attic: None
- Has fireplace: No
Interior area
- Total structure area: 1,627
- Total interior livable area: 1,627 sqft
Property
Parking
- Total spaces: 4
- Parking features: Gravel
Features
- Levels: One
- Patio & porch: Deck, Front Porch
- Pool features: None
- Fencing: Back Yard
- View description: None
- Frontage type: See Remarks
Lot
- Size: 1 Acres
- Dimensions: 110.77*403.62*110*390.58
- Features: Level, Cleared
Details
- Parcel number: 0201192
- Zoning: R-1
- Special conditions: Standard
- Horses can be raised: Yes
Construction
Type & style
- Home type: MobileManufactured
- Property subtype: Manufactured Home
Materials
- Vinyl Siding, Wood Frame
- Foundation: Brick/Mortar
- Roof: Composition
Condition
- New construction: No
- Year built: 2014
Utilities & green energy
- Sewer: Septic Tank
- Water: Public
- Utilities for property: Water Connected
Green energy
- Green verification: None
Community & HOA
Community
- Subdivision: N/A
HOA
- Has HOA: No
Location
- Region: Eure
Financial & listing details
- Price per square foot: $164/sqft
- Tax assessed value: $215,236
- Annual tax amount: $1,732
- Date on market: 8/20/2026
- Cumulative days on market: 61 days
- Listing agreement: Exclusive Right To Sell
- Listing terms: Cash,Conventional,FHA,VA Loan
Estimated market value
$262,900
$250,000 - $276,000
Not available
Price history
| Date | Event | Price |
|---|---|---|
| 10/4/2026 | Price change | $267,000-1.1%$164/sqft |
Source:  Hive MLS #100597677 Report a problem Hive MLS #100597677 Report a problem | ||
| 8/20/2026 | Listed for sale | $270,000+800%$166/sqft |
Source: Hive MLS #100597677 Report a problem | ||
| 8/26/2014 | Sold | $30,000$18/sqft |
Source: Public Record Report a problem | ||
| 5/6/2011 | Sold | $30,000$18/sqft |
Source: Public Record Report a problem | ||
Public tax history
| Year | Property taxes | Tax assessment |
|---|---|---|
| 2025 | $1,732 +30% | $215,236 +73.4% |
| 2024 | $1,333 | $124,146 |
| 2023 | $1,333 | $124,146 |
| 2022 | $1,333 +4.9% | $124,146 |
| 2021 | $1,271 | $124,146 |
| 2020 | $1,271 | -- |
| 2019 | $1,271 +27.5% | $124,146 -0.3% |
| 2018 | $997 | $124,560 |
| 2017 | -- | $124,560 -3.8% |
| 2016 | -- | $129,509 +201.9% |
| 2015 | -- | $42,900 |
| 2014 | -- | $42,900 |
| 2013 | -- | $42,900 |
| 2012 | -- | $42,900 |
| 2011 | -- | $42,900 |
| 2010 | -- | $42,900 |
Find assessor info on the county website
Monthly payment
Climate risks
Neighborhood: 27935
Nearby schools
Schools provided by the listing agent
- Elementary: Gatesville Elementary
- Middle: Central Middle School
- High: Gates County High
Source: Hive MLS. This data may not be complete. We recommend contacting the local school district to confirm school assignments for this home.
Similar homes
- $264,0003 bd2 ba1.9k sqft9 Muddy Cross Rd, Hobbsville, NC 27946For Sale
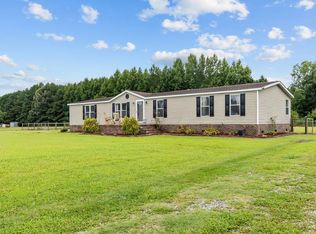 MLS ID #10656943, Ashley Parker. REIN Inc.
 - $278,0003 bd3 ba1.3k sqft8998 Corinth Chapel Rd, Suffolk, VA 23437For Sale
 MLS ID #10656738, Jon Bourque. REIN Inc.
 - $305,0004 bd3 ba2.3k sqft594 Drum Hill Rd, Gates, NC 27937For Sale
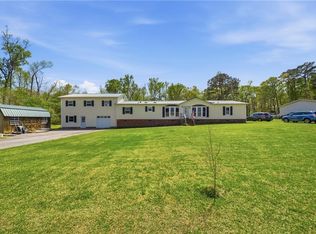 MLS ID #10649368, Heather Sawyer. REIN Inc.
 - $265,0003 bd1 ba1.3k sqft644 Happy Home Road, Tyner, NC 27980For Sale
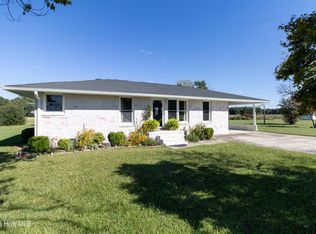
 MLS ID #100608911, John Grant, CarolinaEast Real Estate. Hive MLS
 - $269,0003 bd3 ba1.7k sqft622 E Memorial Drive, Ahoskie, NC 27910For SaleMLS ID #100592243, Meryl Brown, Century 21 Land and Home Realty, LLC. Hive MLS
- $249,9504 bd2 ba2k sqft510 Walton Lane, Tyner, NC 27980New ConstructionMLS ID #100601021, Andrew Westmoreland, All About You Realty Team. Hive MLS
- $249,0003 bd2 ba1.7k sqft631 Selwin Road, Belvidere, NC 27919For SaleMLS ID #100590599, Jonathan Moore, Water Street Real Estate Group. Hive MLS
- $288,0002 bd2 ba1.2k sqft201 Winnebago Trail, Edenton, NC 27932For SaleMLS ID #100598964, Amy Baker, United Country Forbes Realty & Auctions LLC. Hive MLS
