Looking for a charming, well-maintained country home? This 3-bedroom, 2-bath gem sits on 1.57 acres and offers a spacious deck with views of the fenced backyard. Each bedroom has plenty of closet space. The primary bath features a refinished jetted tub, shower, and direct access to the laundry room. The kitchen, with its cozy breakfast nook and generous storage, flows into the formal dining area at the front of the house. The open living area, complete with a wood-burning fireplace, creates a warm, inviting atmosphere for gatherings. Outside, there’s a storage shed. Recent updates like a new HVAC, roof, and fresh paint throughout. Take in the scenery from the front porch or back deck, all just minutes from the VA line and nearby counties. Seller offering 1 year home warranty with acceptable offer.
For sale
Price cut: $5.1K (9/17)
$269,900
9 Muddy Cross Rd, Hobbsville, NC 27946
3beds
1,944sqft
Manufactured Home
Built in 2004
1.57 Acres Lot
$269,800 Zestimate®
$139/sqft
$-- HOA
What's special
Front porchWood-burning fireplaceBack deckGenerous storageStorage shedFormal dining area
- 51 days
- 492
- 39
Zillow last checked:
Listing updated:
Listed by:
Ashley Parker,
RE/MAX Country to Coast 757-704-4472
Source: REIN Inc.,MLS#: 10647696
Facts & features
Interior
Bedrooms & bathrooms
- Bedrooms: 3
- Bathrooms: 2
- Full bathrooms: 2
Rooms
- Room types: 1st Floor Primary BR, Breakfast Area, PBR with Bath
Primary bedroom
- Level: First
Heating
- Heat Pump
Cooling
- Central Air
Appliances
- Included: Dishwasher, Electric Range, Refrigerator, Electric Water Heater
- Laundry: Dryer Hookup, Washer Hookup
Features
- Primary Sink-Double, Ceiling Fan(s)
- Flooring: Carpet, Vinyl
- Basement: Crawl Space
- Number of fireplaces: 1
- Fireplace features: Wood Burning
- Common walls with other units/homes: No Common Walls
Interior area
- Total interior livable area: 1,944 sqft
Property
Parking
- Parking features: Driveway
- Has uncovered spaces: Yes
Features
- Stories: 1
- Patio & porch: Deck
- Pool features: None
- Fencing: Back Yard,Fenced
- Waterfront features: Not Waterfront
Lot
- Size: 1.57 Acres
Details
- Parcel number: 1000641
Construction
Type & style
- Home type: MobileManufactured
- Architectural style: Ranch
- Property subtype: Manufactured Home
Materials
- Vinyl Siding
- Roof: Asphalt Shingle
Condition
- New construction: No
- Year built: 2004
Utilities & green energy
- Sewer: Septic Tank
- Water: City/County
Community & HOA
Community
- Subdivision: All Others Area 230
HOA
- Has HOA: No
Location
- Region: Hobbsville
Financial & listing details
- Price per square foot: $139/sqft
- Tax assessed value: $231,497
- Annual tax amount: $1,841
- Date on market: 8/5/2026
Estimated market value
$269,800
$256,000 - $283,000
Not available
Price history
Price history is unavailable.
Public tax history
| Year | Property taxes | Tax assessment |
|---|---|---|
| 2025 | $1,841 +31.7% | $231,497 +75.5% |
| 2024 | $1,398 | $131,891 |
| 2023 | $1,398 | $131,891 |
| 2022 | $1,398 +6.2% | $131,891 +1.6% |
| 2021 | $1,316 | $129,865 |
| 2020 | $1,316 | -- |
| 2019 | $1,316 +26.9% | $129,865 |
| 2018 | $1,037 | $129,865 |
| 2017 | -- | $129,865 -11% |
| 2016 | -- | $145,843 |
| 2015 | -- | $145,843 |
| 2014 | -- | $145,843 |
| 2013 | -- | $145,843 |
| 2012 | -- | $145,843 |
| 2011 | -- | $145,843 |
| 2010 | -- | $145,843 |
Find assessor info on the county website
Monthly payment
Climate risks
Neighborhood: 27946
Nearby schools
Schools provided by the listing agent
- Elementary: T S Cooper Elementary
- Middle: Central Middle
- High: Gates County
Source: REIN Inc.. This data may not be complete. We recommend contacting the local school district to confirm school assignments for this home.
Similar homes

- $264,9003 bd2 ba1.7k sqft631 Selwin Road, Belvidere, NC 27919For Sale
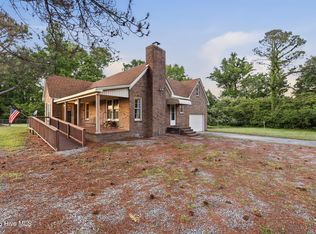
 MLS ID #100590599, Jonathan Moore, Water Street Real Estate Group. Hive MLS
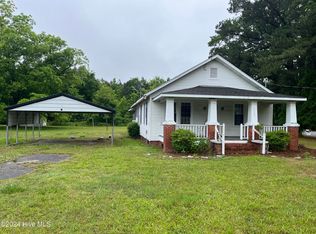
 - $269,0003 bd2 ba2.1k sqft129 Doll Harrell Road, Hertford, NC 27944For Sale
 MLS ID #100596555, Kristie Goodwin, Coastal Shores Realty Group. Hive MLS
 - $299,9003 bd2 ba2k sqft1542 State Highway 32 N, Corapeake, NC 27926For Sale
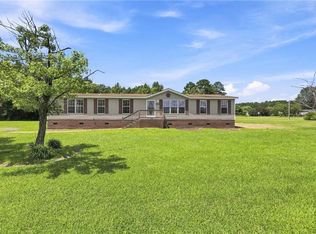 MLS ID #10647576, Cole Hart. REIN Inc.
 - $249,9003 bd2 ba1.7k sqft19 Whitehurst Rd, Gates, NC 27937For Sale
 MLS ID #10649839, Jennifer Roughton Duncan. REIN Inc.
 - $270,0003 bd2 ba1.6k sqft250 Taylor Mill Road, Eure, NC 27935For SaleMLS ID #100597677, Gilbert Jenkins, KBL Companies, LLC. Hive MLS
- $239,0003 bd2 ba1.8k sqft1108 Mohave Trail, Edenton, NC 27932For SaleMLS ID #100601427, Claire Evans, Perry & Co Sotheby's International Realty. Hive MLS
- $270,0003 bd3 ba1.8k sqft311 Brayhall Road, Edenton, NC 27932For SaleMLS ID #100599290, Gayle King, NCVA Real Estate Group, LLC. Hive MLS
- $224,9003 bd3 ba1.7k sqft520 Paige Riddick Road, Gates, NC 27937For SaleMLS ID #100591945, Travis and Jessica James Team, Taylor Mueller Realty, Inc.. Hive MLS
- $249,9504 bd2 ba2k sqft510 Walton Lane, Tyner, NC 27980New ConstructionMLS ID #100601021, Andrew Westmoreland, All About You Realty Team. Hive MLS
- $350,0003 bd2 ba1.9k sqft1230 Beech Springs Road, Tyner, NC 27980For SaleMLS ID #100598266, Jonathan Adams, Inner Banks Real Estate Group, Inc.. Hive MLS
