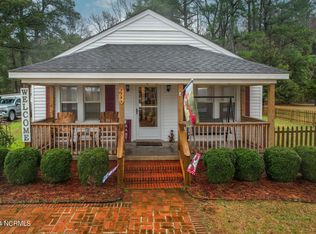
Beautiful updated brick ranch & very well loved!! Home features new carpet over hardwood floors, freshly interior paint, updated bathroom by bath fitters, kitchen upgraded with granite counter tops, cabinets, appliances. Spacious living area with f/p & gas logs, crawl space encapsulated dehumidifier & vapor barrier, workshop12x24, 2 car metal carport.. LOCATED CLOSE TO THE VA/NC STATE LINE, ELIZABETH CITY, & EDENTON. THIS HOME HAS A HOBBSVILLE ADDRESS, BUT IN IN CHOWAN COUNTY. Whether you are a first time home buyer or downsizing, this property offers it all. Move In Ready & Southern charm!! A Must See!!
For sale
$235,000
4130 Virginia Road, Hobbsville, NC 27946
3beds
1,249sqft
Single Family Residence
Built in 1960
0.55 Acres Lot
$231,300 Zestimate®
$188/sqft
$-- HOA
What's special
Beautiful updated brick ranchFreshly interior paint
- 12 days
- 815
- 18
Likely to sell faster than
Zillow last checked:
Listing updated:
Listed by:
Beverly Morris 252-333-8787,
United Country Forbes Realty & Auctions LLC
Source: Hive MLS,MLS#: 100614877 Originating MLS: Albemarle Area Association of REALTORS
Facts & features
Interior
Bedrooms & bathrooms
- Bedrooms: 3
- Bathrooms: 1
- Full bathrooms: 1
Rooms
- Room types: Master Bedroom, Bedroom 2, Bedroom 3, Dining Room, Living Room, Bathroom 1
Primary bedroom
- Level: First
Bedroom 2
- Level: First
Bedroom 3
- Level: First
Bathroom 1
- Level: First
Dining room
- Level: First
Kitchen
- Level: First
Living room
- Level: First
Heating
- Gas Pack, Heat Pump, Fireplace(s), Natural Gas
Cooling
- Heat Pump
Appliances
- Included: Gas Cooktop, Washer, Refrigerator, Dryer, Double Oven, Dishwasher, Tankless Water Heater
- Laundry: Dryer Hookup, Washer Hookup
Features
- Mud Room, Generator Plug, Blinds/Shades
- Flooring: LVT/LVP, Carpet, Wood
- Doors: Storm Door(s)
- Windows: Thermal Windows
- Basement: None
- Attic: Floored
- Has fireplace: Yes
Interior area
- Total structure area: 1,249
- Total interior livable area: 1,249 sqft
Property
Parking
- Total spaces: 2
- Parking features: Aggregate
- Carport spaces: 2
Accessibility
- Accessibility features: None
Features
- Levels: One
- Patio & porch: Porch, Front Porch
- Exterior features: Storm Doors
- Pool features: None
- Fencing: Partial,Wood
- View description: None
- Waterfront features: None
- Frontage type: See Remarks
Lot
- Size: 0.55 Acres
Details
- Additional structures: Outbuilding
- Parcel number: 699400923136
- Zoning: A1
Construction
Type & style
- Home type: SingleFamily
- Property subtype: Single Family Residence
Materials
- Brick, Wood Frame
- Foundation: Crawl Space
- Roof: Architectural Shingle
Condition
- New construction: No
- Year built: 1960
Utilities & green energy
- Sewer: Septic Tank
- Water: County Water
- Utilities for property: Cable Available
Community & HOA
Community
- Subdivision: Not In Subdivision
HOA
- Has HOA: No
Location
- Region: Hobbsville
Financial & listing details
- Price per square foot: $188/sqft
- Tax assessed value: $112,027
- Annual tax amount: $896
- Date on market: 11/6/2026
- Cumulative days on market: 12 days
- Listing agreement: Exclusive Right To Sell
- Listing terms: Cash,Conventional,FHA,USDA Loan
Estimated market value
$231,300
$220,000 - $243,000
$1,205/mo
Price history
| Date | Event | Price |
|---|---|---|
| 11/6/2026 | Listed for sale | $235,000$188/sqft |
Source:  Hive MLS #100614877 Report a problem | ||
Public tax history
| Year | Property taxes | Tax assessment |
|---|---|---|
| 2025 | -- | $115,475 |
| 2024 | $883 +18% | $115,475 |
| 2023 | $749 +25.1% | $115,475 |
| 2022 | $599 -30.3% | $115,475 +10.8% |
| 2021 | $859 +1.9% | $104,180 |
| 2020 | $844 | $104,180 |
| 2019 | $844 +197.7% | $104,180 |
| 2018 | $283 -47.2% | $104,180 +23.5% |
| 2016 | $537 -18.5% | $84,370 |
| 2015 | $658 | $84,370 |
| 2014 | $658 | $84,370 |
Find assessor info on the county website
Monthly payment
Est. payment
Payment breakdown
Explore the cost of this home by adjusting the details. Changes won't be saved.Climate risks
Neighborhood: 27946
Nearby schools
Schools provided by the listing agent
- Elementary: White Oak/D F Walker
- Middle: Chowan Middle School
- High: John A. Holmes High
Source: Hive MLS. This data may not be complete. We recommend contacting the local school district to confirm school assignments for this home.
Similar homes
- $238,0003 bd2 ba1k sqft236 Poplar Neck Road, Tyner, NC 27980For Sale
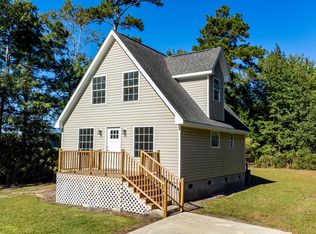
 MLS ID #100610113, Shane Noblin, eXp Realty. Hive MLS
- $225,0003 bd2 ba1.2k sqft118 Huron Trail, Edenton, NC 27932For Sale
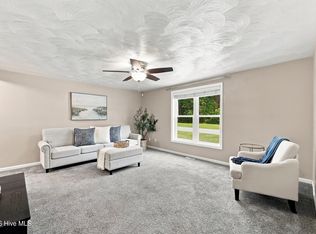 MLS ID #100602425, Van-Dee Hetherington, Welcome Home Realty NC. Hive MLS
- $--3 bd2 ba1.2k sqft107 Two Mile Desert Rd, Hertford, NC 27944Auction
 Xome
- $199,9003 bd3 ba1.1k sqft329 State Highway 32 N, Sunbury, NC 27979For Sale
 MLS ID #10656826, Gilbert Jenkins. REIN Inc.
- $239,0003 bd2 ba1.8k sqft1108 Mohave Trail, Edenton, NC 27932For SaleMLS ID #100601427, Claire Evans, Perry & Co Sotheby's International Realty. Hive MLS
- $260,0003 bd3 ba1.8k sqft311 Brayhall Road, Edenton, NC 27932For SaleMLS ID #100599290, Gayle King, NCVA Real Estate Group, LLC. Hive MLS
- $245,0003 bd3 ba1.5k sqft246 Body Road, Hertford, NC 27944For SaleMLS ID #100614962, Bonita Williams, United Country Forbes Realty & Auctions LLC. Hive MLS
- $319,0004 bd2 ba1.6k sqft434 Cisco Road, Tyner, NC 27980For SaleMLS ID #100615294, Bryan Spence, BHHS RW Towne - Moyock. Hive MLS
- $234,9003 bd2 ba1.3k sqft303 Dobbs Street, Hertford, NC 27944For SaleMLS ID #100571531, Bridgers Realty Team, Howard Hanna WEW/EC. Hive MLS
- $199,9003 bd3 ba1.3k sqft3273 Rocky Hock Road, Edenton, NC 27932For SaleMLS ID #100592521, Rene Sawyer, Rene Sawyer Realty, LLC. Hive MLS
- $199,5003 bd2 ba928 sqft966 U.S. 158, Sunbury, NC 27979For SaleMLS ID #100580988, Linda Bass, KBL Companies, LLC. Hive MLS
- $288,0002 bd2 ba1.2k sqft201 Winnebago Trail, Edenton, NC 27932For SaleMLS ID #100598964, Amy Baker, United Country Forbes Realty & Auctions LLC. Hive MLS
- $230,0003 bd2 ba1.7k sqft154 Hertford Beach Road, Hertford, NC 27944For SaleMLS ID #100601919, Peter Greijn, Referral Realty.US, LLC.. Hive MLS
- $210,0002 bd2 ba1k sqft306 Dillard Avenue, Edenton, NC 27932For SaleMLS ID #100614300, Patrick Downum, Rene Sawyer Realty, LLC. Hive MLS
- $190,0003 bd1 ba1k sqft175 Union Hall Road, Hertford, NC 27944For SaleMLS ID #100523096, Heidi Hanreck, Iron Valley Real Estate Elizabeth City. Hive MLS
- $280,0004 bd2 ba1.6k sqft228 Poplar Neck Road, Tyner, NC 27980For SaleMLS ID #100615309, Ashley Overman, Welcome Home Realty NC. Hive MLS
