Enjoy country living on over 7 acres with this spacious home offering plenty of room inside and out. The kitchen opens to the den with a wood burning fireplace, while the primary suite features a large bath with jetted tub and dual sinks. Three additional bedrooms offer ample storage, along with two additional full baths. Outside, you’ll find a covered deck, carport, lean-to and huge detached garage with a full walk-in attic for storage or hobbies. Property is being sold as-is; seller will make no repairs. Just a little TLC is needed to make this property your own, Cash, Conventional, or Rehab Loans ONLY
For sale
$339,900
629 Liverman Mill Rd, Ahoskie, NC 27910
4beds
2,312sqft
Single Family Residence
Built in 2014
7.31 Acres Lot
$338,100 Zestimate®
$147/sqft
$-- HOA
What's special
Covered deck
- 11 days
- 861
- 84
Likely to sell faster than
Zillow last checked:
Listing updated:
Listed by:
Holly Long,
The Real Estate Group 757-410-8500
Source: REIN Inc.,MLS#: 10652843
Facts & features
Interior
Bedrooms & bathrooms
- Bedrooms: 4
- Bathrooms: 3
- Full bathrooms: 3
Rooms
- Room types: 1st Floor BR, 1st Floor Primary BR, Attic, PBR with Bath
Primary bedroom
- Level: First
Heating
- Heat Pump
Cooling
- Heat Pump
Appliances
- Included: Dishwasher, Microwave, Range, Refrigerator, Electric Water Heater
- Laundry: Dryer Hookup, Washer Hookup
Features
- Bar, Dual Entry Bath (Br & Br), Primary Sink-Double, Walk-In Closet(s), Ceiling Fan(s), Pantry
- Flooring: Carpet, Vinyl
- Windows: Window Treatments
- Basement: Crawl Space
- Attic: Pull Down Stairs
- Number of fireplaces: 1
- Fireplace features: Wood Burning
Interior area
- Total interior livable area: 2,312 sqft
Property
Parking
- Total spaces: 2
- Parking features: Garage Det 2 Car, Multi Car, Driveway
- Garage spaces: 2
- Has uncovered spaces: Yes
Accessibility
- Accessibility features: Main Floor Laundry
Features
- Levels: One
- Stories: 1
- Patio & porch: Deck, Porch
- Pool features: None
- Has spa: Yes
- Spa features: Bath
- Fencing: Other,Fenced
- Has view: Yes
- View description: Trees/Woods
- Waterfront features: Not Waterfront
Lot
- Size: 7.31 Acres
Details
- Parcel number: 5965-91-9495
Construction
Type & style
- Home type: SingleFamily
- Architectural style: Ranch
- Property subtype: Single Family Residence
Materials
- Vinyl Siding
- Roof: Asphalt Shingle
Condition
- Fixer
- New construction: No
- Year built: 2014
Utilities & green energy
- Sewer: Septic Tank
- Water: City/County
Community & HOA
Community
- Subdivision: Ahoskie
HOA
- Has HOA: No
Location
- Region: Ahoskie
Financial & listing details
- Price per square foot: $147/sqft
- Tax assessed value: $227,935
- Annual tax amount: $2,185
- Date on market: 9/9/2026
Estimated market value
$338,100
$321,000 - $355,000
$2,031/mo
Price history
Price history is unavailable.
Public tax history
| Year | Property taxes | Tax assessment |
|---|---|---|
| 2026 | $2,050 | $227,935 |
| 2025 | $2,050 -5.7% | $227,935 |
| 2024 | $2,175 | $227,935 |
| 2023 | $2,175 +3.3% | $227,935 |
| 2022 | $2,105 +566.6% | $227,935 +506.4% |
| 2019 | $316 -37.3% | $37,589 -37.3% |
| 2018 | $504 | $59,996 |
| 2017 | -- | $59,996 -71.3% |
| 2016 | -- | $209,309 |
| 2015 | -- | $209,309 +814.7% |
| 2014 | -- | $22,883 |
| 2013 | -- | $22,883 |
Find assessor info on the county website
Monthly payment
Est. payment
Payment breakdown
Explore the cost of this home by adjusting the details. Changes won't be saved.Climate risks
Neighborhood: 27910
Nearby schools
Schools provided by the listing agent
- Elementary: Bearfield Primary
- Middle: Hertford County Middle
- High: Hertford County
Source: REIN Inc.. This data may not be complete. We recommend contacting the local school district to confirm school assignments for this home.
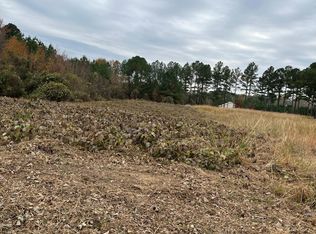
Similar homes
- $350,0004 bd3 ba2.6k sqft113 Clarendon Road, Ahoskie, NC 27910For Sale

 MLS ID #100602460, Jonathan Moore, Water Street Real Estate Group. Hive MLS
 - $325,0004 bd2 ba3.1k sqft601 N Curtis Street N, Ahoskie, NC 27910For Sale
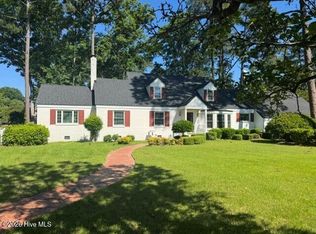 MLS ID #100581734, Meryl Brown, Century 21 Land and Home Realty, LLC. Hive MLS
 - $225,0004 bd3 ba2.3k sqft1304 N Martin Luther King Dr #-&, Ahoskie, NC 27910For Sale
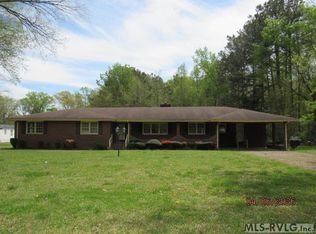 MLS ID #142166, Ann Bennett. Roanoke Valley Lake Gaston BOR
 - $295,0003 bd3 ba1.7k sqft622 E Memorial Drive, Ahoskie, NC 27910For Sale
 MLS ID #100592243, Meryl Brown, Century 21 Land and Home Realty, LLC. Hive MLS
 - $189,0004 bd2 ba1.6k sqft230 Godwin Town Road, Ahoskie, NC 27910For SaleMLS ID #100595322, Michael Harrell, United Country Forbes Realty & Auctions LLC. Hive MLS
- $499,0003 bd2 ba1.8k sqft195 Jowyn Lane, Conway, NC 27820For SaleMLS ID #100604014, Clay Revelle, Century 21 Land and Home Realty, LLC. Hive MLS
- $219,0004 bd2 ba2.5k sqft415 Academy Street N, Ahoskie, NC 27910For SaleMLS ID #100588782, Clay Revelle, Century 21 Land and Home Realty, LLC. Hive MLS
- $215,0004 bd2 ba2.2k sqft224 Hill Street, Ahoskie, NC 27910For SaleMLS ID #100474311, Carroll White, Century 21 Land and Home Realty, LLC. Hive MLS
- $219,9003 bd3 ba2.6k sqft312 N West Street, Ahoskie, NC 27910For SaleMLS ID #100576055, Gary Gardner, Riverside Realty Group, Inc.. Hive MLS
- $199,0004 bd2 ba1.7k sqft904 N Academy Street, Ahoskie, NC 27910For SaleMLS ID #100577570, Carroll White, Century 21 Land and Home Realty, LLC. Hive MLS
- $189,0003 bd2 ba1.4k sqft236 Brinkleyville Road, Ahoskie, NC 27910For SaleMLS ID #100574892, Charlie Newsome, Howard Hanna WEW/EC. Hive MLS
- $225,0004 bd2 ba1.6k sqft305 E Richard Street, Ahoskie, NC 27910For SaleMLS ID #100580728, Clyde Everett, eXp Realty. Hive MLS
- $244,9903 bd2 ba1.3k sqft133 Pinewood Drive, Ahoskie, NC 27910New ConstructionMLS ID #100596665, Bryan Sawyer, United Country Respess Real Estate. Hive MLS
- $255,0003 bd3 ba2k sqft111 Dogwood Drive, Murfreesboro, NC 27855For SaleMLS ID #100594038, Meryl Brown, Century 21 Land and Home Realty, LLC. Hive MLS
- $265,0003 bd3 ba2.1k sqft247 Vaughans Creek Road, Murfreesboro, NC 27855For SaleMLS ID #100590294, Elicia Revelle, Revelle Realty, LLC. Hive MLS
- $249,0004 bd3 ba2.4k sqft604 W Woodland Avenue, Woodland, NC 27897For SaleMLS ID #100569878, Clay Revelle, Century 21 Land and Home Realty, LLC. Hive MLS
