Situated on approximately 37 acres in Northampton County, this beautifully maintained property offers the perfect setting for farming, hunting, and homesteading. The custom-built 3-bedroom home features cathedral tongue-and-groove white pine ceilings, a fireplace, custom maple kitchen cabinetry, a spacious primary suite, and a heated and cooled sunroom overlooking the backyard. An upstairs loft with balcony provides additional living space and a wide view of the property. The acreage includes approximately 12 acres of productive farmland and 23 acres of managed hardwoods and pines, creating excellent opportunities for farming, hunting, horseback riding, and recreation. Multiple buildings and sheds, a detached carport, greenhouse, grapevines, fig trees, blueberry bushes, garden areas, and plenty of room for livestock complete this unique country property.
For sale
$499,000
195 Jowyn Lane, Conway, NC 27820
3beds
1,850sqft
Single Family Residence
Built in 2005
37 Acres Lot
$-- Zestimate®
$270/sqft
$-- HOA
What's special
Detached carportMultiple buildings and shedsManaged hardwoods and pinesSpacious primary suiteProductive farmlandCustom maple kitchen cabinetryUpstairs loft with balcony
- 12 days
- 634
- 60
Likely to sell faster than
Zillow last checked:
Listing updated:
Listed by:
Clay Revelle 252-398-7288,
Century 21 Land and Home Realty, LLC
Source: Hive MLS,MLS#: 100604014 Originating MLS: Albemarle Area Association of REALTORS
Originating MLS: Albemarle Area Association of REALTORSFacts & features
Interior
Bedrooms & bathrooms
- Bedrooms: 3
- Bathrooms: 2
- Full bathrooms: 2
Rooms
- Room types: Utility Room, Bathroom 2, Other, Den, Bedroom 3, Bedroom 2, Great Room, Master Bedroom, Sunroom, Laundry
Primary bedroom
- Level: First
- Dimensions: 15.4 x 15
Bedroom 2
- Level: First
- Dimensions: 13.3 x 9.3
Bedroom 3
- Level: First
- Dimensions: 11.7 x 10
Bathroom 2
- Description: 2 bathrooms on 2nd Floor
- Level: Second
Den
- Level: First
- Dimensions: 22.3 x 15.4
Great room
- Level: First
- Dimensions: 23.4 x 17.2
Kitchen
- Level: First
- Dimensions: 15 x 8.8
Other
- Description: Loft
- Level: Second
- Dimensions: 11.8 x 9.4
Utility room
- Level: First
Heating
- Electric, Heat Pump
Cooling
- Central Air
Appliances
- Included: Electric Oven, Built-In Microwave, Refrigerator, Dishwasher
Features
- Walk-in Closet(s), Solid Surface, Ceiling Fan(s), Gas Log, Walk-In Closet(s)
- Flooring: Carpet, Laminate, Vinyl
- Doors: Storm Door(s)
- Attic: Access Only
- Has fireplace: Yes
- Fireplace features: Gas Log
Interior area
- Total structure area: 1,850
- Total interior livable area: 1,850 sqft
Property
Parking
- Total spaces: 4
- Parking features: Gravel
- Attached garage spaces: 2
- Carport spaces: 2
- Covered spaces: 4
Features
- Levels: One
- Patio & porch: Front Porch
- Exterior features: Storm Doors
- Fencing: None
- Has view: Yes
- View description: See Remarks
- Waterfront features: None
- Frontage type: See Remarks
Lot
- Size: 37 Acres
Details
- Parcel number: 0304648
- Zoning: AR
- Special conditions: Standard
Construction
Type & style
- Home type: SingleFamily
- Property subtype: Single Family Residence
Materials
- See Remarks, Wood Siding
- Foundation: Crawl Space
- Roof: Composition
Condition
- New construction: No
- Year built: 2005
Utilities & green energy
- Sewer: Septic Tank
- Water: Public
- Utilities for property: Water Available
Community & HOA
Community
- Security: Smoke Detector(s)
- Subdivision: N/A
HOA
- Has HOA: No
Location
- Region: Conway
Financial & listing details
- Price per square foot: $270/sqft
- Tax assessed value: $194,151
- Annual tax amount: $1,977
- Date on market: 9/16/2026
- Cumulative days on market: 12 days
- Listing agreement: Exclusive Right To Sell
- Listing terms: Cash,Conventional,FHA,USDA Loan,VA Loan
Estimated market value
Not available
Estimated sales range
Not available
$1,652/mo
Price history
| Date | Event | Price |
|---|---|---|
| 9/16/2026 | Listed for sale | $499,000+20.2%$270/sqft |
Source:  Hive MLS #100604014 Report a problem Hive MLS #100604014 Report a problem | ||
| 12/13/2021 | Sold | $415,000-7.6%$224/sqft |
Source: Hive MLS #8105080 Report a problem | ||
| 9/27/2021 | Contingent | $449,000$243/sqft |
Source:  AMLS #105080 Report a problem AMLS #105080 Report a problem | ||
| 9/9/2021 | Price change | $449,000-10%$243/sqft |
Source: AMLS #105080 Report a problem | ||
| 8/17/2021 | Listed for sale | $499,000$270/sqft |
Source: AMLS #105080 Report a problem | ||
Public tax history
| Year | Property taxes | Tax assessment |
|---|---|---|
| 2024 | $1,851 +1.1% | $195,838 |
| 2023 | $1,832 +30.8% | $195,838 +44.6% |
| 2022 | $1,400 -0.5% | $135,404 |
| 2021 | $1,407 | $135,404 +2.4% |
| 2020 | -- | $132,174 |
| 2019 | -- | $132,174 |
| 2018 | -- | $132,174 |
| 2017 | -- | $132,174 |
| 2016 | -- | $132,174 |
| 2015 | -- | $132,174 -2.6% |
| 2014 | -- | $135,765 |
| 2013 | -- | $135,765 +1.9% |
| 2011 | -- | $133,228 |
Find assessor info on the county website
Monthly payment
Est. payment
Payment breakdown
Explore the cost of this home by adjusting the details. Changes won't be saved.Climate risks
Neighborhood: 27820
Nearby schools
Schools provided by the listing agent
- Elementary: Central Elementary
- Middle: Conway
- High: Northampton County High School
Source: Hive MLS. This data may not be complete. We recommend contacting the local school district to confirm school assignments for this home.
Similar homes
- $464,9003 bd2 ba2.3k sqft15235 Whitehead Rd, Branchville, VA 23828For Sale
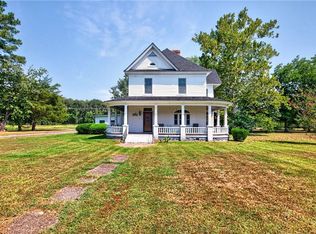 MLS ID #10652388, Theresa Wackowski. REIN Inc.
 - $675,0003 bd3 ba2.7k sqft452 Vinson Mill Rd, Murfreesboro, NC 27855For Sale
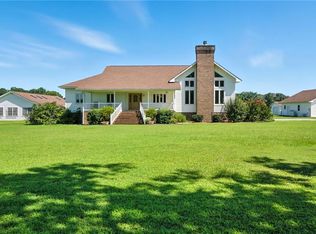 MLS ID #10645280, Joyclyn Kananen. REIN Inc.
 - $339,9004 bd3 ba2.3k sqft629 Liverman Mill Rd, Ahoskie, NC 27910For Sale
 MLS ID #10652843, Holly Long. REIN Inc.
 - $285,0003 bd3 ba1.9k sqft216 Benthall Bridge Rd, Murfreesboro, NC 27855For Sale By Owner

- $265,0003 bd3 ba2.1k sqft247 Vaughans Creek Road, Murfreesboro, NC 27855For Sale
 MLS ID #100590294, Elicia Revelle, Revelle Realty, LLC. Hive MLS
 - $350,0004 bd3 ba2.6k sqft113 Clarendon Road, Ahoskie, NC 27910For SaleMLS ID #100602460, Jonathan Moore, Water Street Real Estate Group. Hive MLS
- $275,0003 bd2 ba1.5k sqft223 A C Smith Road, Roxobel, NC 27872New ConstructionMLS ID #100606388, Pamela Burgos, Your Home Sold Guaranteed Realty LLC. Hive MLS
- $270,0003 bd2 ba1.6k sqft250 Taylor Mill Road, Eure, NC 27935For SaleMLS ID #100597677, Gilbert Jenkins, KBL Companies, LLC. Hive MLS
- $269,0003 bd3 ba1.7k sqft622 E Memorial Drive, Ahoskie, NC 27910For SaleMLS ID #100592243, Meryl Brown, Century 21 Land and Home Realty, LLC. Hive MLS
- $289,0003 bd3 ba2.6k sqft536 Francis Mill Road, Aulander, NC 27805For SaleMLS ID #100586490, Cindy Twiddy, Cindy Twiddy Realty, Inc.. Hive MLS
