A private saltwater pool house, multiple garages, and 2.6 acres! This custom-built property offers far more than a place to call home. The main level features a spacious living area with a fireplace and vaulted wood-plank ceilings. The kitchen offers granite countertops, double ovens, and a newly purchased electric stove, with the option to convert to gas cooking if desired. The first floor also includes the primary suite, laundry room, and a flexible-use room suitable for an office, media room, hobby space, or other use. Covered front and rear porches with recessed lighting create inviting spaces for outdoor enjoyment. The separate pool house features a solar-heated saltwater pool along with its own kitchen and bathroom. Parking and storage options include an attached two-car garage, a detached three-car garage with a bathroom, and a smaller detached garage suitable for lawn and farm equipment storage. Additional features include a newly installed tankless water heater and a whole-house generator. Situated on approximately 2.5 acres, the property offers generous indoor and outdoor space with access to regional routes connecting Murfreesboro with Hampton Roads, Raleigh, and surrounding areas.
For sale
Price cut: $26K (10/12)
$649,000
452 Vinson Mill Rd, Murfreesboro, NC 27855
3beds
2,762sqft
Single Family Residence
Built in 1999
2.6 Acres Lot
$639,000 Zestimate®
$235/sqft
$-- HOA
What's special
Private saltwater pool houseMultiple garagesVaulted wood-plank ceilingsGranite countertopsLaundry roomAttached two-car garageDouble ovens
- 88 days
- 408
- 20
Zillow last checked:
Listing updated:
Listed by:
Joyclyn Kananen,
EXP Realty LLC 866-825-7169
Source: REIN Inc.,MLS#: 10645280
Facts & features
Interior
Bedrooms & bathrooms
- Bedrooms: 3
- Bathrooms: 3
- Full bathrooms: 2
- 1/2 bathrooms: 1
Rooms
- Room types: 1st Floor BR, 1st Floor Primary BR, Attic, Loft, PBR with Bath, Office/Study, Spare Room, Workshop
Primary bedroom
- Level: First
Bedroom
- Level: Second
Bedroom
- Level: Second
Full bathroom
- Level: First
Full bathroom
- Level: Second
Dining room
- Level: First
Family room
- Level: First
Kitchen
- Level: First
Heating
- Propane
Cooling
- Central Air
Appliances
- Included: 220 V Elec, Dishwasher, Dryer, Microwave, Gas Range, Refrigerator, Washer, Tankless Water Heater, Water Heater
- Laundry: Dryer Hookup, Washer Hookup
Features
- Cathedral Ceiling(s), Walk-In Closet(s), Ceiling Fan(s), Entrance Foyer, Pantry
- Flooring: Carpet, Ceramic Tile
- Windows: Window Treatments
- Basement: Sealed/Encapsulated Crawl Space
- Attic: Permanent Stairs,Pull Down Stairs
- Number of fireplaces: 1
- Fireplace features: Wood Burning
- Common walls with other units/homes: No Common Walls
Interior area
- Total interior livable area: 2,762 sqft
Video & virtual tour
Property
Parking
- Total spaces: 6
- Parking features: Garage Att 2 Car, Garage Det 1 Car, Garage Det 3+ Car, 4 Space, Garage Door Opener
- Garage spaces: 2
- Covered spaces: 6
Features
- Levels: One
- Stories: 1.5
- Patio & porch: Porch
- Pool features: In Ground, Solar Pool Equipment
- Has spa: Yes
- Spa features: Bath
- Fencing: None
- Has view: Yes
- View description: Trees/Woods
- Waterfront features: Not Waterfront
Lot
- Size: 2.6 Acres
Details
- Parcel number: 5956-16-3691
- Zoning: A
- Other equipment: Backup Generator, Generator Hookup, Satellite Dish
Construction
Type & style
- Home type: SingleFamily
- Architectural style: Contemp,Farmhouse,Traditional
- Property subtype: Single Family Residence
Materials
- Vinyl Siding
- Roof: Asphalt Shingle
Condition
- New construction: No
- Year built: 1999
Utilities & green energy
- Sewer: Septic Tank
- Water: City/County
- Utilities for property: Cable Hookup
Community & HOA
Community
- Subdivision: All Others Area 235
HOA
- Has HOA: No
Location
- Region: Murfreesboro
Financial & listing details
- Price per square foot: $235/sqft
- Tax assessed value: $394,730
- Annual tax amount: $3,576
- Date on market: 7/22/2026
Estimated market value
$639,000
$607,000 - $671,000
$2,808/mo
Price history
Price history is unavailable.
Public tax history
| Year | Property taxes | Tax assessment |
|---|---|---|
| 2026 | $3,451 | $394,730 |
| 2025 | $3,451 -3.5% | $394,730 |
| 2024 | $3,576 -0.1% | $394,730 |
| 2023 | $3,581 +2% | $394,730 |
| 2022 | $3,511 +0.3% | $394,730 |
| 2019 | $3,501 -3.7% | $394,730 -4.9% |
| 2018 | $3,636 | $415,048 |
| 2017 | -- | $415,048 |
| 2016 | -- | $415,048 |
| 2015 | -- | $415,048 |
| 2014 | -- | $415,048 |
| 2013 | -- | $415,048 -0.5% |
| 2012 | -- | $417,188 +1.6% |
| 2011 | -- | $410,766 |
Find assessor info on the county website
Monthly payment
Est. payment
Payment breakdown
Explore the cost of this home by adjusting the details. Changes won't be saved.Climate risks
Neighborhood: 27855
Nearby schools
Schools provided by the listing agent
- Elementary: Riverview Elementary
- Middle: Hertford County Middle
- High: Hertford County
Source: REIN Inc.. This data may not be complete. We recommend contacting the local school district to confirm school assignments for this home.
- $68,4683 bd1 ba1.3k sqft508 Vinson Mill Rd, Murfreesboro, NC 27855Off Market
- $210,5003 bd-- ba-- sqft452 Vinson Mill Rd, Murfreesboro, NC 27855Off Market
- $224,5003 bd2 ba1.6k sqft511 Vinson Mill Rd, Murfreesboro, NC 27855Off Market
- $284,600-- bd2 ba2.6k sqft516 Vinson Mill Rd, Murfreesboro, NC 27855Off Market
Similar homes
- $345,0004 bd3 ba3.7k sqft333 Jay Trail, Murfreesboro, NC 27855For Sale
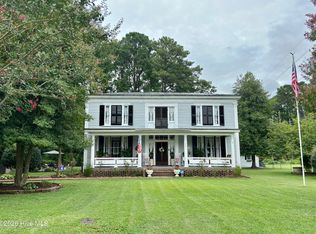
 MLS ID #100591911, Elicia Revelle, Revelle Realty, LLC. Hive MLS
 - $499,0003 bd2 ba1.8k sqft195 Jowyn Lane, Conway, NC 27820For Sale
 MLS ID #100604014, Clay Revelle, Century 21 Land and Home Realty, LLC. Hive MLS
 - $338,9004 bd3 ba2.3k sqft629 Liverman Mill Rd, Ahoskie, NC 27910For Sale
 MLS ID #10652843, Holly Long. REIN Inc.
 - $464,9003 bd2 ba2.3k sqft15235 Whitehead Rd, Branchville, VA 23828For Sale
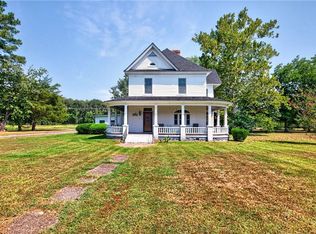 MLS ID #10652388, Theresa Wackowski. REIN Inc.
 - $350,0004 bd3 ba2.6k sqft113 Clarendon Road, Ahoskie, NC 27910For SaleMLS ID #100602460, Jonathan Moore, Water Street Real Estate Group. Hive MLS
- $325,0004 bd2 ba3.1k sqft601 N Curtis Street N, Ahoskie, NC 27910For SaleMLS ID #100581734, Meryl Brown, Century 21 Land and Home Realty, LLC. Hive MLS
