Sellers are motivated!! Are you VA eligible??? This home has an assumable VA mortgage at a great LOW rate! This home has 4 bedrooms and 2 1/2 baths - a move-in-ready, must see for anyone who loves beautiful older homes.
In 1976, the B. B. Winborne house was moved from Main Street Murfreesboro to its current location. Records indicate that there was a house on the original Main Street lot as early as 1818. J. T. Beaman purchased the house and lot in 1832. Albert Gamaliel Jones, a prominent builder from Warren County who was well known for his neo-classical structures built the current house for Mr. Beaman around 1840. Mr. Jones also built the grand Columns Building at nearby Chowan University.
This beautiful Greek Revival home is turn-key, ready for today's buyers. Most of the elaborate neoclassical interior woodwork in the home is intact. The heart-pine floors, high ceilings, beautiful staircase and gracious rooms bring forth the character of homes that were built years ago. Many of the oversized windows still contain the original wavy glass, and there are working shutters. The home has 8 fireplaces, two of which have gas logs. The home has two recent HVAC units (2022), and the tin roof has recently been painted.
The front entrance features beautiful oak double doors flanked by a multi-paned transom and sidelights. The oversized foyer is typical of homes in this period and is flanked by a formal parlor and dining room. The parlor has storage closets and original faux marble painting on the baseboards. The dining room also has closets, along with cabinets built into the sides of the mantle, similar to those found at Jefferson's Monticello. Both formal rooms have fireplaces. The eat-in kitchen has a large custom heart-pine island, pantry storage and antique built-ins, farmhouse sink, a fabulous gas range and wood-burning fireplace. Off the kitchen is a butler's pantry, complete with hookups for the washer and dryer, additional storage, and a fridge. Next is a Butlery with a deep farmhouse sink, additional storage and plenty of workspace. The sunroom promises to be a favorite, and it is complete with a wood pellet stove. There is a first-floor ensuite, and three additional bedrooms with an oversized full bath upstairs. The original kitchen was moved with the house and is attached to the rear as a flex room. This could be a perfect home office, den or playroom.
The established yard has many mature trees and shrubs and is located in an established friendly family neighborhood. In the back yard, there is a workshop, perfect for your tools or storage. The front porch provides a lovely place to sit back and relax.
The Murfreesboro Historic District is on the National Register of Historic Places, and this home currently receives a discount on local property taxes. The town of Murfreesboro was established as an original ''King's Landing'' on the banks of the Meherrin River. We embrace our rich history and have an active Historic Association. Murfreesboro is known for its several locally owned restaurants and is home to Chowan University, where many opportunities for cultural and sporting events are offered. Numerous churches and civic organizations promise a warm welcome and offer many ways to become involved in our friendly community. We are just an hour from Tidewater, Virginia, about 45 minutes from Roanoke Rapids and about 1 1/2 hours to the famous NC Outer Banks. Nearby destinations include Sylvan Heights Bird Park and Merchant's Millpond State Park. The local rivers provide many opportunities for water sports and fishing, and local game lands offer hunting.
For sale
$345,000
333 Jay Trail, Murfreesboro, NC 27855
4beds
3,725sqft
Single Family Residence
Built in 1810
0.72 Acres Lot
$337,600 Zestimate®
$93/sqft
$-- HOA
What's special
High ceilingsGracious roomsBeautiful greek revival homeElaborate neoclassical interior woodworkFirst-floor ensuiteOversized foyerBeautiful staircase
- 89 days
- 783
- 69
Zillow last checked:
Listing updated:
Listed by:
Elicia Revelle 252-396-3316,
Revelle Realty, LLC,
John ''Jay'' Revelle,
Revelle Realty, LLC
Source: Hive MLS,MLS#: 100591911 Originating MLS: Albemarle Area Association of REALTORS
Originating MLS: Albemarle Area Association of REALTORSFacts & features
Interior
Bedrooms & bathrooms
- Bedrooms: 4
- Bathrooms: 3
- Full bathrooms: 2
- 1/2 bathrooms: 1
Rooms
- Room types: Master Bedroom, Bedroom 2, Bedroom 3, Bedroom 4, Living Room, Dining Room, Sunroom, Bonus Room, Laundry, Utility Room
Primary bedroom
- Level: First
Bedroom 2
- Level: Second
Bedroom 3
- Level: Second
Bedroom 4
- Level: Second
Living room
- Level: First
Sunroom
- Level: First
Heating
- Propane, Other, Electric, Heat Pump
Cooling
- Central Air
Appliances
- Included: Refrigerator, Gas Range
- Laundry: Dryer Hookup, Washer Hookup, Laundry Room
Features
- Master Downstairs, High Ceilings, Entrance Foyer, Mud Room, Bookcases, Kitchen Island, Pantry, Walk-in Shower, Blinds/Shades, Built-in Features, Eat-in Kitchen, Gas Log, Wood Burning Stove
- Flooring: Hardwood
- Windows: Skylight(s)
- Basement: None,Crawl Space
- Attic: Access Only
- Number of fireplaces: 8
- Fireplace features: Wood Burning Stove, Gas Log
Interior area
- Total structure area: 3,725
- Total interior livable area: 3,725 sqft
Property
Parking
- Parking features: Concrete, Off Street, On Site
Accessibility
- Accessibility features: None
Features
- Levels: Two
- Patio & porch: Patio, Front Porch
- Exterior features: Shutters - Functional
- Pool features: None
- Fencing: Partial
- View description: None
- Waterfront features: None
- Frontage type: See Remarks
Lot
- Size: 0.72 Acres
- Dimensions: 173 x 179 x 170 x 178
- Features: Level, Landscaped
Details
- Additional structures: Storage, Workshop
- Parcel number: 5958541681
- Zoning: R-15
- Special conditions: Standard
Construction
Type & style
- Home type: SingleFamily
- Property subtype: Single Family Residence
Materials
- Wood Siding, Wood Frame
- Foundation: Brick/Mortar, Crawl Space
- Roof: Metal
Condition
- New construction: No
- Year built: 1810
Utilities & green energy
- Sewer: Public Sewer
- Water: Public
- Utilities for property: Cable Available, Sewer Connected, Water Connected
Green energy
- Green verification: None
Community & HOA
Community
- Security: Smoke Detector(s)
- Subdivision: Duncan Park
HOA
- Has HOA: No
- Amenities included: Cable TV
Location
- Region: Murfreesboro
Financial & listing details
- Price per square foot: $93/sqft
- Tax assessed value: $173,831
- Annual tax amount: $1,303
- Date on market: 7/27/2026
- Cumulative days on market: 123 days
- Listing agreement: Exclusive Right To Sell
- Listing terms: Assumable,Cash,Conventional,FHA,USDA Loan,VA Loan
Estimated market value
$337,600
$321,000 - $354,000
$2,480/mo
Price history
| Date | Event | Price |
|---|---|---|
| 7/27/2026 | Listed for sale | $345,000-11.3%$93/sqft |
Source:  Hive MLS #100591911 Report a problem Hive MLS #100591911 Report a problem | ||
| 7/24/2026 | Listing removed | $389,000$104/sqft |
Source:  OBAR #133461 Report a problem OBAR #133461 Report a problem | ||
| 7/15/2026 | Listed for sale | $389,000-10.6%$104/sqft |
Source: OBAR #133461 Report a problem | ||
| 7/15/2026 | Listing removed | $434,990$117/sqft |
Source: Hive MLS #100580997 Report a problem | ||
| 7/6/2026 | Price change | $434,990-4.4%$117/sqft |
Source: Hive MLS #100580997 Report a problem | ||
| 6/30/2026 | Price change | $454,990-3.2%$122/sqft |
Source: Hive MLS #100580997 Report a problem | ||
| 6/11/2026 | Listed for sale | $469,990+213.3%$126/sqft |
Source: Hive MLS #100580997 Report a problem | ||
| 3/24/2021 | Listing removed | -- |
Source: Owner Report a problem | ||
| 5/8/2020 | Sold | $150,000-11.7%$40/sqft |
Source: Public Record Report a problem | ||
| 9/1/2019 | Listed for sale | $169,900-15%$46/sqft |
Source: Owner Report a problem | ||
| 1/4/2019 | Listing removed | $199,900$54/sqft |
Source: Owner Report a problem | ||
| 10/6/2018 | Price change | $199,900+8.1%$54/sqft |
Source: Owner Report a problem | ||
| 7/24/2018 | Listed for sale | $184,900-2.2%$50/sqft |
Source: Owner Report a problem | ||
| 6/2/2018 | Listing removed | $189,000$51/sqft |
Source: Revelle Realty, LLC #86495 Report a problem | ||
| 11/6/2017 | Price change | $189,000-3%$51/sqft |
Source: Revelle Realty, LLC #86495 Report a problem | ||
| 7/2/2017 | Price change | $194,900-2.1%$52/sqft |
Source: Revelle Realty, LLC #86495 Report a problem | ||
| 5/4/2017 | Price change | $199,000-10.8%$53/sqft |
Source: Revelle Realty, LLC #86495 Report a problem | ||
| 12/15/2016 | Listed for sale | $223,000+78.4%$60/sqft |
Source: United Country Joe Murray Realty, LLC #84824 Report a problem | ||
| 10/23/2014 | Sold | $125,000-37.5%$34/sqft |
Source: Public Record Report a problem | ||
| 1/7/2013 | Listing removed | $199,900$54/sqft |
Source: Hill Realty Company #708 Report a problem | ||
| 12/7/2012 | Listed for sale | $199,900$54/sqft |
Source: Hill Realty Company #708 Report a problem | ||
Public tax history
| Year | Property taxes | Tax assessment |
|---|---|---|
| 2026 | $1,304 | $173,831 |
| 2025 | $1,304 | $173,831 |
| 2024 | $1,304 | $173,831 |
| 2023 | $1,304 +3.1% | $173,831 +3.1% |
| 2022 | $1,264 -22.8% | $168,540 -11% |
| 2019 | $1,638 +7.6% | $189,309 +86.5% |
| 2018 | $1,522 | $101,481 |
| 2017 | -- | $101,481 -11% |
| 2016 | -- | $113,971 |
| 2015 | -- | $113,971 |
| 2014 | -- | $113,971 |
| 2013 | -- | $113,971 |
| 2012 | -- | $113,971 |
| 2011 | -- | $113,971 +46.7% |
| 2010 | -- | $77,699 |
Find assessor info on the county website
Monthly payment
Est. payment
Payment breakdown
Explore the cost of this home by adjusting the details. Changes won't be saved.Climate risks
Neighborhood: 27855
Nearby schools
Schools provided by the listing agent
- Elementary: Riverview Elementary
- Middle: Hertford County Middle
- High: Hertford County High
Source: Hive MLS. This data may not be complete. We recommend contacting the local school district to confirm school assignments for this home.
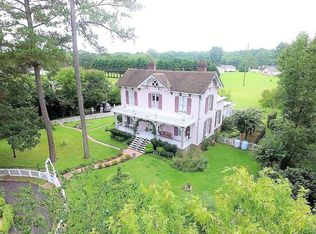
Similar homes
- $338,9004 bd3 ba2.3k sqft629 Liverman Mill Rd, Ahoskie, NC 27910For Sale
 MLS ID #10652843, Holly Long. REIN Inc.
 - $379,9004 bd3 ba2.6k sqft22242 Ball Park Rd, Newsoms, VA 23874For Sale
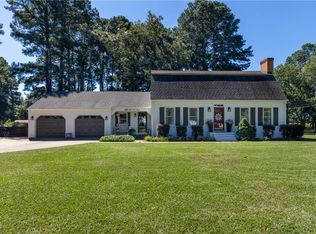 MLS ID #10655467, Woody Warren. REIN Inc.
 - $350,0004 bd3 ba2.6k sqft113 Clarendon Road, Ahoskie, NC 27910For Sale

 MLS ID #100602460, Jonathan Moore, Water Street Real Estate Group. Hive MLS
 - $289,0004 bd4 ba2.2k sqft9157 Us Hwy 158, Conway, NC 27820For Sale
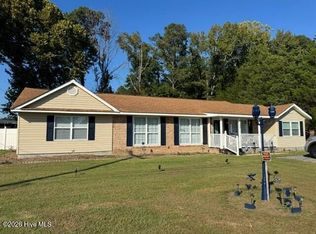 MLS ID #100610481, Meryl Brown, Century 21 Land and Home Realty, LLC. Hive MLS
 - $325,0004 bd2 ba3.1k sqft601 N Curtis Street N, Ahoskie, NC 27910For SaleMLS ID #100581734, Meryl Brown, Century 21 Land and Home Realty, LLC. Hive MLS
- $249,0004 bd3 ba2.4k sqft604 W Woodland Avenue, Woodland, NC 27897For SaleMLS ID #100569878, Clay Revelle, Century 21 Land and Home Realty, LLC. Hive MLS
- $209,9003 bd3 ba2.6k sqft312 N West Street, Ahoskie, NC 27910For SaleMLS ID #100576055, Gary Gardner, Riverside Realty Group, Inc.. Hive MLS
- $199,9004 bd2 ba2.2k sqft224 Hill Street, Ahoskie, NC 27910For SaleMLS ID #100474311, Carroll White, Century 21 Land and Home Realty, LLC. Hive MLS
