Timeless Victorian charm meets peaceful country living on 20.85 acres. From the moment you arrive, the classic wraparound porch invites you to slow down, relax, and enjoy the peaceful surroundings. Inside, you'll find 3 bedrooms and 2 full baths along with spacious rooms that reflect the character and craftsmanship of an earlier era. Recent improvements include a new composite slate roof, updated electrical system, replacement windows, new LVP flooring, fresh paint, updated lighting, updated baths, and a new front entry door. Outside is where this property truly shines. The 20.85 acres offer a beautiful combination of cleared and wooded land with mature trees, creating privacy and plenty of room to enjoy the outdoors. A detached storage barn and chicken coop add to the property's country appeal, while an attached garage provides additional convenience.
For sale
$464,900
15235 Whitehead Rd, Branchville, VA 23828
3beds
2,381sqft
Single Family Residence
Built in 1907
20.85 Acres Lot
$454,700 Zestimate®
$195/sqft
$-- HOA
What's special
- 24 days
- 1,309
- 152
Zillow last checked:
Listing updated:
Listed by:
Theresa Wackowski,
RE/MAX Capital 757-926-4346
Source: REIN Inc.,MLS#: 10652388
Facts & features
Interior
Bedrooms & bathrooms
- Bedrooms: 3
- Bathrooms: 2
- Full bathrooms: 2
Rooms
- Room types: Attic, Workshop
Heating
- Forced Air, Propane, Zoned
Cooling
- Central Air, Zoned
Appliances
- Included: Dishwasher, Disposal, Microwave, Electric Range, Electric Water Heater
- Laundry: Dryer Hookup, Washer Hookup
Features
- Cathedral Ceiling(s), Ceiling Fan(s), Entrance Foyer, Pantry
- Flooring: Ceramic Tile, Laminate/LVP, Vinyl
- Windows: Window Treatments
- Basement: Crawl Space
- Attic: Pull Down Stairs
- Has fireplace: No
- Fireplace features: Decorative
Interior area
- Total interior livable area: 2,381 sqft
Property
Parking
- Total spaces: 2
- Parking features: Garage Att 2 Car, Multi Car, Off Street, Driveway
- Attached garage spaces: 2
- Has uncovered spaces: Yes
Features
- Stories: 2
- Patio & porch: Porch
- Pool features: None
- Fencing: None
- Has view: Yes
- View description: Trees/Woods
- Waterfront features: Not Waterfront
Lot
- Size: 20.85 Acres
- Features: Wooded
Details
- Parcel number: 1112
Construction
Type & style
- Home type: SingleFamily
- Architectural style: Victorian
- Property subtype: Single Family Residence
Materials
- Wood Siding
- Roof: Metal,Slate
Condition
- New construction: No
- Year built: 1907
Utilities & green energy
- Sewer: City/County
- Water: City/County
- Utilities for property: Cable Hookup
Community & HOA
Community
- Subdivision: All Others Area 69
HOA
- Has HOA: No
Location
- Region: Branchville
Financial & listing details
- Price per square foot: $195/sqft
- Tax assessed value: $262,300
- Annual tax amount: $1,862
- Date on market: 9/4/2026
Estimated market value
$454,700
$432,000 - $477,000
$2,123/mo
Price history
Price history is unavailable.
Public tax history
| Year | Property taxes | Tax assessment |
|---|---|---|
| 2025 | $1,862 | $262,300 |
| 2024 | $1,862 +31% | $262,300 +64.2% |
| 2023 | $1,421 | $159,700 |
| 2022 | $1,421 | $159,700 |
| 2021 | $1,421 | $159,700 |
| 2020 | $1,421 +4.7% | $159,700 |
| 2018 | $1,357 | $159,700 +3.7% |
| 2017 | -- | $154,000 |
| 2016 | -- | -- |
| 2015 | -- | -- |
| 2013 | -- | -- |
| 2012 | -- | -- |
| 2010 | -- | -- |
Find assessor info on the county website
Monthly payment
Est. payment
Payment breakdown
Explore the cost of this home by adjusting the details. Changes won't be saved.Climate risks
Neighborhood: 23828
Nearby schools
Schools provided by the listing agent
- Elementary: Meherrin Elementary
- Middle: Southampton Middle
- High: Southampton
Source: REIN Inc.. This data may not be complete. We recommend contacting the local school district to confirm school assignments for this home.
- $259,6003 bd2 ba2.5k sqft15267 Whitehead Rd, Branchville, VA 23828Off Market
- $16,200-- bd-- ba-- sqft15191 Whitehead Rd, Branchville, VA 23828Off Market
- $168,4004 bd1 ba1.4k sqft15281 Whitehead Rd, Branchville, VA 23828Off Market
- $82,7003 bd1 ba1k sqft15167 Whitehead Rd, Branchville, VA 23828Off Market
Similar homes
- $379,9004 bd3 ba2.6k sqft22242 Ball Park Rd, Newsoms, VA 23874For Sale
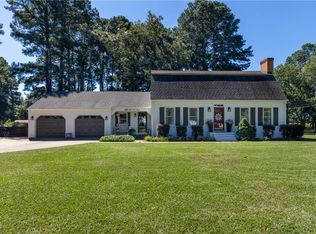 MLS ID #10655467, Woody Warren. REIN Inc.
 - $299,9003 bd2 ba1.7k sqft15223 Grizzard St, Branchville, VA 23828For Sale
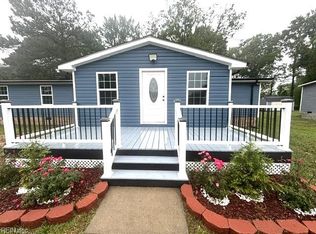 MLS ID #10636670, Darlene Smithwick. REIN Inc.
 - $499,0003 bd2 ba1.8k sqft195 Jowyn Lane, Conway, NC 27820For Sale

 MLS ID #100604014, Clay Revelle, Century 21 Land and Home Realty, LLC. Hive MLS
 - $300,0003 bd2 ba2k sqft33217 Pinecrest Dr, Boykins, VA 23827For Sale
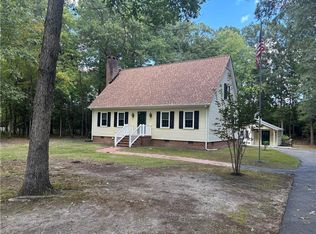 MLS ID #10652682, Darlene Smithwick. REIN Inc.
 - $637,0003 bd3 ba3.5k sqft18590 Plank Rd, Courtland, VA 23837For Sale
 MLS ID #2500436, Monica Calhoun, CENTURY 21 Nachman Realty. WMLS
