Tucked away on a cul-de-sac, this spacious 4-bedroom, 4.5-bath home sits on .65 of an acre, offering a wonderful balance of convenience and space. Enjoy being close to the highlights of Franklin while still having room to breathe and escape the busyness. Inside, the home offers multiple spaces to fit your lifestyle, including a formal dining room, living room, and family room/den. The large primary suite features an attached study or office and a private bath with double sinks. Step outside onto the large deck overlooking the backyard, for relaxing or entertaining. With plenty of space and options to make each room your own, this home is ready for you to make it yours!
For sale
Price cut: $9K (9/17)
$456,000
124 Gillette Ct, Franklin, VA 23851
4beds
3,471sqft
Single Family Residence
Built in 2003
0.65 Acres Lot
$455,800 Zestimate®
$131/sqft
$-- HOA
What's special
Attached study or officeFormal dining roomLarge primary suite
- 46 days
- 459
- 27
Zillow last checked:
Listing updated:
Listed by:
Ellen Davina Hughes,
Iron Valley Real Est Norfolk 757-900-4873,
Shawn Merriman,
Iron Valley Real Est Norfolk
Source: REIN Inc.,MLS#: 10652790
Facts & features
Interior
Bedrooms & bathrooms
- Bedrooms: 4
- Bathrooms: 5
- Full bathrooms: 4
- 1/2 bathrooms: 1
Rooms
- Room types: 1st Floor BR, 1st Floor Primary BR, Attic, Breakfast Area, PBR with Bath, Office/Study, Utility Room
Primary bedroom
- Level: First
Heating
- Forced Air, Heat Pump
Cooling
- Central Air, Heat Pump
Appliances
- Included: Dishwasher, Disposal, Dryer, Microwave, Range, Gas Range, Refrigerator, Washer, Electric Water Heater
- Laundry: Dryer Hookup, Washer Hookup
Features
- Walk-In Closet(s), Ceiling Fan(s), Entrance Foyer
- Flooring: Carpet, Ceramic Tile, Laminate/LVP, Wood
- Windows: Skylight(s)
- Basement: Crawl Space
- Attic: Pull Down Stairs
- Number of fireplaces: 1
- Fireplace features: Wood Burning
Interior area
- Total interior livable area: 3,471 sqft
Video & virtual tour
Property
Parking
- Total spaces: 2
- Parking features: Garage Att 2 Car, Oversized, Multi Car, Driveway, Garage Door Opener
- Attached garage spaces: 2
- Has uncovered spaces: Yes
Features
- Stories: 2
- Patio & porch: Deck, Porch
- Pool features: None
- Fencing: None
- Has view: Yes
- View description: Trees/Woods
- Waterfront features: Not Waterfront
Lot
- Size: 0.65 Acres
- Features: Cul-De-Sac, Wooded
Details
- Parcel number: 05618033
- Zoning: RO
Construction
Type & style
- Home type: SingleFamily
- Architectural style: Ranch
- Property subtype: Single Family Residence
Materials
- Stone, Vinyl Siding
- Roof: Asphalt Shingle
Condition
- New construction: No
- Year built: 2003
Utilities & green energy
- Sewer: City/County
- Water: City/County
Community & HOA
Community
- Subdivision: All Others Area 67
HOA
- Has HOA: No
Location
- Region: Franklin
Financial & listing details
- Price per square foot: $131/sqft
- Tax assessed value: $464,600
- Annual tax amount: $5,008
- Date on market: 9/9/2026
Estimated market value
$455,800
$433,000 - $479,000
$3,747/mo
Price history
Price history is unavailable.
Public tax history
| Year | Property taxes | Tax assessment |
|---|---|---|
| 2025 | $4,785 | $464,600 |
| 2024 | $4,785 +32.9% | $464,600 +32.9% |
| 2023 | $3,600 | $349,500 |
| 2022 | $3,600 +92.7% | $349,500 +14.1% |
| 2021 | $1,868 | $306,200 |
| 2020 | $1,868 -37.1% | $306,200 +2.1% |
| 2018 | $2,968 | $299,800 -0.4% |
| 2017 | -- | $301,000 |
| 2016 | -- | $301,000 |
| 2015 | -- | -- |
| 2014 | -- | -- |
| 2013 | -- | -- |
| 2012 | -- | -- |
| 2010 | -- | -- |
Find assessor info on the county website
Monthly payment
Est. payment
Payment breakdown
Explore the cost of this home by adjusting the details. Changes won't be saved.Climate risks
Neighborhood: 23851
Nearby schools
Schools provided by the listing agent
- Elementary: S.P. Morton Elementary
- Middle: Joseph P. King Jr. Middle
- High: Franklin
Source: REIN Inc.. This data may not be complete. We recommend contacting the local school district to confirm school assignments for this home.

Similar homes
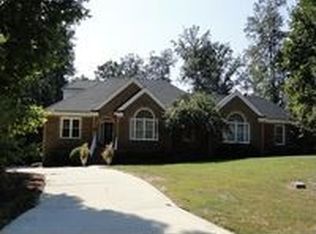
- $489,9003 bd3 ba2.9k sqft320 Meadow Ln, Franklin, VA 23851For Sale
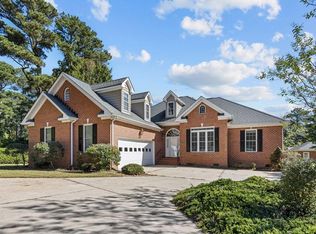 MLS ID #10656992, Amanda Crumpler. REIN Inc.
- $454,9005 bd3 ba2k sqft909 Clay St, Franklin, VA 23851For Sale
 MLS ID #10653024, Margaret Etheridge. REIN Inc.
- $469,7003 bd3 ba2k sqft100 Crescent Dr, Franklin, VA 23851For Sale
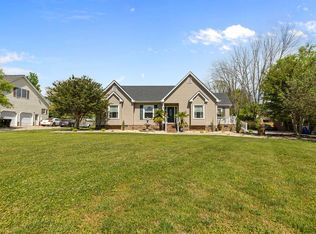 MLS ID #10644844, Margaret Etheridge. REIN Inc.
- $399,0004 bd4 ba2.9k sqft507 Vaughans Ln, Franklin, VA 23851For Sale
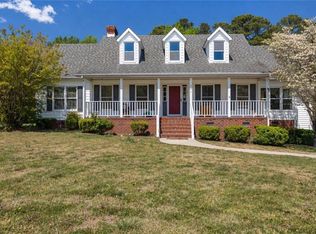 MLS ID #10629755, Jerica Teal. REIN Inc.
