Welcome home to 316 A Pocahontas Ave, where modern luxury meets warm, everyday comfort. Built in 2023 with over $17,000 in builder upgrades, this 4-bedroom, 2.5-bath sanctuary is completely move-in ready and conveniently located minutes from major regional employers, Downtown Franklin, and US-58.Step inside to an open layout with 9-foot ceilings, crown molding, and durable LVP hardwood floors. Unwind under elegant coffered ceilings, or gather in the gourmet kitchen showcasing 42-inch soft-close cabinets, granite countertops, a tile backsplash, and stainless steel appliances.Upstairs, your primary suite serves as a peaceful retreat with vaulted ceilings, his and her closets, dual vanities, a jetted tub, and a walk-in shower. The second full bathroom in the hallway also features its own dual vanity, making morning routines effortless for family and guests. Outside, relax or host friends on your private 10' x 12' deck. Schedule your tour today!
For sale
$405,000
316A Pocahontas Ave, Franklin, VA 23851
4beds
2,400sqft
Single Family Residence
Built in 2023
-- sqft lot
$405,400 Zestimate®
$169/sqft
$-- HOA
What's special
Open layoutGranite countertopsHis and her closetsTile backsplashCrown moldingElegant coffered ceilingsDurable lvp hardwood floors
- 1 day |
- 60 |
- 5 |
Likely to sell faster than
Zillow last checked:
Listing updated:
Listed by:
Christopher Martin,
Better Homes & Gdns Ntv Am Grp 757-495-5500
Source: REIN Inc.,MLS#: 10650799
Facts & features
Interior
Bedrooms & bathrooms
- Bedrooms: 4
- Bathrooms: 3
- Full bathrooms: 2
- 1/2 bathrooms: 1
Rooms
- Room types: Attic, Breakfast Area, PBR with Bath
Heating
- Electric, Forced Air, Programmable Thermostat
Cooling
- Central Air
Appliances
- Included: Dishwasher, Disposal, Microwave, Electric Range, Refrigerator, Electric Water Heater
- Laundry: Dryer Hookup, Washer Hookup
Features
- Primary Sink-Double, Walk-In Closet(s), Ceiling Fan(s), Pantry
- Flooring: Carpet, Ceramic Tile, Laminate/LVP
- Windows: Window Treatments
- Basement: Crawl Space
- Number of fireplaces: 1
- Fireplace features: Electric
Interior area
- Total interior livable area: 2,400 sqft
Property
Parking
- Total spaces: 2
- Parking features: Garage Att 2 Car, Driveway
- Attached garage spaces: 2
- Has uncovered spaces: Yes
Features
- Stories: 2
- Patio & porch: Deck, Porch
- Pool features: None
- Has spa: Yes
- Spa features: Bath
- Fencing: Back Yard,Chain Link,Partial,Fenced
- Waterfront features: Not Waterfront
Construction
Type & style
- Home type: SingleFamily
- Architectural style: Traditional
- Property subtype: Single Family Residence
Materials
- Brick, Vinyl Siding
- Roof: Asphalt Shingle
Condition
- New construction: No
- Year built: 2023
Utilities & green energy
- Sewer: City/County
- Water: City/County
- Utilities for property: Cable Hookup
Community & HOA
Community
- Security: Security System
- Subdivision: All Others Area 66
HOA
- Has HOA: No
Location
- Region: Franklin
Financial & listing details
- Price per square foot: $169/sqft
- Annual tax amount: $2,000
- Date on market: 8/26/2026
Estimated market value
$405,400
$385,000 - $426,000
$2,760/mo
Price history
Price history is unavailable.
Public tax history
Tax history is unavailable.
Monthly payment
Est. payment
Payment breakdown
Explore the cost of this home by adjusting the details. Changes won't be saved.Climate risks
Neighborhood: 23851
Nearby schools
GreatSchools rating
- 9/10Carrsville Elementary SchoolGrades: PK-5Distance: 4.6 mi
- 7/10Georgie D. Tyler MiddleGrades: 6-8Distance: 13 mi
- 5/10Windsor High SchoolGrades: 9-12Distance: 12.9 mi
Schools provided by the listing agent
- Elementary: Carrsville Elementary
- Middle: Georgie D. Tyler Middle School
- High: Windsor
Source: REIN Inc.. This data may not be complete. We recommend contacting the local school district to confirm school assignments for this home.
- $145,600-- bd-- ba-- sqftPocahontas Ave, Franklin, VA 23851Off Market
- $144,500-- bd-- ba-- sqftPocahontas Ave, Franklin, VA 23851Off Market
- $163,500-- bd-- ba-- sqftPocahontas Ave, Franklin, VA 23851Off Market
- $145,600-- bd-- ba-- sqftPocahontas Ave, Franklin, VA 23851Off Market
- $4,000-- bd-- ba-- sqftPocahontas Ave, Franklin, VA 23851Off Market
- $132,6003 bd1 ba920 sqftPocahontas Ave, Franklin, VA 23851Off Market
- $163,500-- bd-- ba-- sqftPocahontas Ave, Franklin, VA 23851Off Market
- $163,500-- bd-- ba-- sqftPocahontas Ave, Franklin, VA 23851Off Market
- $163,500-- bd-- ba-- sqftPocahontas Ave, Franklin, VA 23851Off Market
A local agent can set up tours, give advice and negotiate with sellers.
Similar homes
- $399,0004 bd4 ba2.9k sqft507 Vaughans Ln, Franklin, VA 23851For Sale
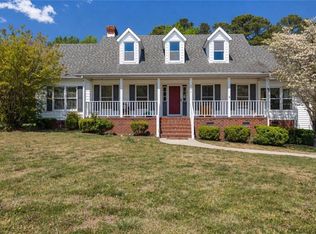 MLS ID #10629755, Jerica Teal. REIN Inc.
 - $425,0004 bd3 ba2.1k sqft20242 Spring Branch Ct, Franklin, VA 23851For Sale
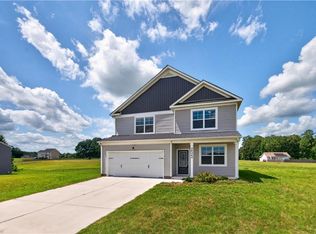 MLS ID #10649720, Dawn Crocker. REIN Inc.
 - $299,9004 bd3 ba2k sqft322 Clay St, Franklin, VA 23851For Sale
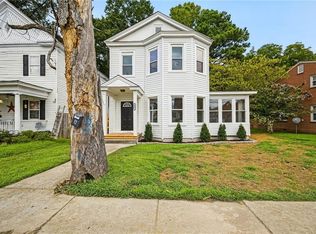 MLS ID #10650495, Lisa Sinibaldi. REIN Inc.
 - $398,8003 bd3 ba2.5k sqft305 Robinhood Rd, Franklin, VA 23851For Sale
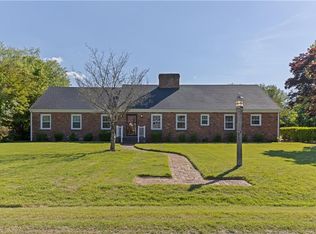 MLS ID #10634647, Christine Hill. REIN Inc.
 - $335,0003 bd2 ba1.6k sqft13 Crescent Dr, Franklin, VA 23851For SaleMLS ID #10647093, Dawn Crocker. REIN Inc.
- $299,9004 bd2 ba2.3k sqft506 N High St, Franklin, VA 23851For SaleMLS ID #10628733, Karen Swaney. REIN Inc.
- $275,0003 bd2 ba1.3k sqft329 Washington Ave, Franklin, VA 23851For SaleMLS ID #10645563, Eva Fisher. REIN Inc.
- $419,9003 bd2 ba1.9k sqft18153 Rosemont Rd, Sedley, VA 23878For SaleMLS ID #10647847, Jessica Taylor. REIN Inc.
- $420,0003 bd3 ba2.1k sqft116 Meadows Landing Ln, Suffolk, VA 23434For SaleMLS ID #10650822, Jeremiah Burns. REIN Inc.
- $375,8004 bd3 ba1.8k sqft9289 Gates Rd, Suffolk, VA 23437For SaleMLS ID #10635779, Faith Turner. REIN Inc.
- $220,0004 bd2 ba1.2k sqft224 Hall St, Franklin, VA 23851For SaleMLS ID #10637305, Jaufeeq Waheed. REIN Inc.
- $479,9003 bd3 ba2.6k sqft12522 Doles Rd, Zuni, VA 23898For SaleMLS ID #10648851, Andy Nelson. REIN Inc.
- $234,9903 bd3 ba1.4k sqft130 Summit View Ln, Franklin, VA 23851New ConstructionREIN Inc.
- $299,9003 bd2 ba1.5k sqft704 Chaucer Ct, Franklin, VA 23851For SaleMLS ID #10645490, Ronald Sawyer. REIN Inc.
- $554,9004 bd3 ba2k sqft1350 Glen Haven Dr, Suffolk, VA 23437For SaleMLS ID #10641485, Gretchen Keeter. REIN Inc.
- $424,9003 bd3 ba2k sqft335 Sussex Ct, Suffolk, VA 23434For SaleMLS ID #10648946, Ann Crusenberry. REIN Inc.
- $379,5003 bd2 ba1.4k sqft764 Greenway Rd, Suffolk, VA 23434For SaleMLS ID #10646935, Jonathan Adams. REIN Inc.
- $410,0005 bd3 ba2.5k sqft202 Cameron Xing, Suffolk, VA 23434For SaleMLS ID #10647959, Shameka Bellamy. REIN Inc.
- $450,0003 bd3 ba1.7k sqft2111 Airport Rd, Suffolk, VA 23434For SaleMLS ID #10639998, Edward Smith. REIN Inc.
- $296,8003 bd3 ba1.4k sqft572 Laurel St, Franklin, VA 23851New ConstructionMLS ID #10634897, Hope Lynch. REIN Inc.
