Welcome home to this 3 bedroom, 2.5 bath Colonial in Oak Ridge, situated on one of the largest lots on the street with over half an acre. Major updates include a brand new roof, new carpet upstairs, all new kitchen appliances, and a new septic system to be installed prior to closing. Inside, you’ll find beautiful hardwood floors downstairs, butcher block countertops, a spacious family room, and a large dining room offering plenty of flexibility for dining, an office, additional living space, or a combination of uses. The laundry room also offers great cabinetry and a convenient drop zone. Out back, the large yard backs to a wooded area and features a huge deck with two covered spaces and ceiling lighting—one perfect for grilling and the other for relaxing and watching TV. With a flexible floor plan, great outdoor space, and several major updates already taken care of, this one is ready to enjoy.
For sale
$424,900
335 Sussex Ct, Suffolk, VA 23434
3beds
2,050sqft
Single Family Residence
Built in 1983
0.56 Acres Lot
$424,600 Zestimate®
$207/sqft
$-- HOA
What's special
Flexible floor planBeautiful hardwood floors downstairsSpacious family roomButcher block countertopsGreat outdoor space
- 6 days |
- 1,245 |
- 44 |
Likely to sell faster than
Zillow last checked:
Listing updated:
Listed by:
Ann Crusenberry,
The Real Estate Group 757-942-5550
Source: REIN Inc.,MLS#: 10648946
Facts & features
Interior
Bedrooms & bathrooms
- Bedrooms: 3
- Bathrooms: 3
- Full bathrooms: 2
- 1/2 bathrooms: 1
Rooms
- Room types: Attic, Breakfast Area, PBR with Bath
Heating
- Heat Pump
Cooling
- 16+ SEER A/C, Central Air, Heat Pump
Appliances
- Included: Dishwasher, Disposal, Dryer, ENERGY STAR Qualified Appliances, Microwave, Range, Refrigerator, Washer, Gas Water Heater
Features
- Walk-In Closet(s), Ceiling Fan(s), Entrance Foyer
- Flooring: Carpet, Ceramic Tile, Vinyl, Wood
- Basement: Crawl Space
- Attic: Permanent Stairs
- Number of fireplaces: 1
- Fireplace features: Fireplace Gas-natural
Interior area
- Total interior livable area: 2,050 sqft
Property
Parking
- Total spaces: 2
- Parking features: Garage Att 2 Car, Driveway, Garage Door Opener
- Attached garage spaces: 2
- Has uncovered spaces: Yes
Features
- Stories: 2
- Patio & porch: Deck, Porch
- Pool features: None
- Fencing: None
- Has view: Yes
- View description: Trees/Woods
- Waterfront features: Not Waterfront
Lot
- Size: 0.56 Acres
- Features: Wooded
Details
- Parcel number: 33AE14
- Other equipment: Attic Fan
Construction
Type & style
- Home type: SingleFamily
- Architectural style: Colonial
- Property subtype: Single Family Residence
Materials
- Vinyl Siding
- Roof: Asphalt Shingle
Condition
- New construction: No
- Year built: 1983
Utilities & green energy
- Sewer: Septic Tank
- Water: City/County
- Utilities for property: Cable Hookup
Community & HOA
Community
- Subdivision: Oak Ridge East
HOA
- Has HOA: No
Location
- Region: Suffolk
Financial & listing details
- Price per square foot: $207/sqft
- Tax assessed value: $317,400
- Annual tax amount: $3,396
- Date on market: 8/13/2026
Estimated market value
$424,600
$403,000 - $446,000
$2,527/mo
Price history
Price history is unavailable.
Public tax history
| Year | Property taxes | Tax assessment |
|---|---|---|
| 2025 | $3,396 +7.3% | $317,400 +7.3% |
| 2024 | $3,166 +3.6% | $295,900 +5.5% |
| 2023 | $3,057 +7.2% | $280,500 +7.2% |
| 2022 | $2,853 +7% | $261,700 +9% |
| 2021 | $2,666 +14.1% | $240,200 +14.1% |
| 2020 | $2,338 +3.2% | $210,600 +3.2% |
| 2019 | $2,264 | $204,000 |
| 2018 | $2,264 +111.9% | $204,000 +3% |
| 2017 | $1,069 | $198,100 +3.1% |
| 2016 | $1,069 | $192,200 |
| 2015 | $1,069 | $192,200 |
| 2014 | $1,069 | $192,200 |
| 2013 | -- | $192,200 |
| 2012 | -- | $192,200 -3% |
| 2011 | -- | $198,100 -2.9% |
| 2010 | -- | $204,000 -2.8% |
| 2009 | $1,909 +0.1% | $209,800 +0.1% |
| 2008 | $1,906 -21.9% | $209,500 -19.3% |
| 2007 | $2,441 +36.5% | $259,700 +53.9% |
| 2005 | $1,788 | $168,700 +15.1% |
| 2004 | -- | $146,600 +19% |
| 2003 | -- | $123,200 +18.5% |
| 2002 | -- | $104,000 |
| 2001 | -- | $104,000 |
Find assessor info on the county website
Monthly payment
Est. payment
Payment breakdown
Explore the cost of this home by adjusting the details. Changes won't be saved.Climate risks
Neighborhood: 23434
Nearby schools
GreatSchools rating
- 5/10Kilby Shores Elementary SchoolGrades: PK-5Distance: 0.4 mi
- 5/10Forest Glen Middle SchoolGrades: 6-8Distance: 1.5 mi
- 3/10Lakeland High SchoolGrades: 9-12Distance: 1.5 mi
Schools provided by the listing agent
- Elementary: Kilby Shores Elementary
- Middle: Forest Glen Middle
- High: Lakeland
Source: REIN Inc.. This data may not be complete. We recommend contacting the local school district to confirm school assignments for this home.
- $405,7004 bd2 ba2.5k sqft333 Sussex Ct, Suffolk, VA 23434Off Market
- $386,1003 bd3 ba2.2k sqft337 Sussex Ct, Suffolk, VA 23434Off Market
- $340,8003 bd2 ba1.5k sqft325 Northbrooke Ave, Suffolk, VA 23434Off Market

- $370,5003 bd2 ba2.2k sqft321 Northbrooke Ave, Suffolk, VA 23434Off Market
- $442,8004 bd3 ba2.6k sqft326 Sussex Ct, Suffolk, VA 23434Off Market
- $327,0003 bd2 ba1.6k sqft327 Northbrooke Ave, Suffolk, VA 23434Off Market
- $622,8005 bd3 ba3.7k sqft331 Sussex Ct, Suffolk, VA 23434Off Market
- $342,2003 bd3 ba1.7k sqft324 Northbrooke Ave, Suffolk, VA 23434Off Market
A local agent can set up tours, give advice and negotiate with sellers.
Similar homes
- $405,0004 bd3 ba2k sqft1019 English Oak Dr, Suffolk, VA 23434For Sale
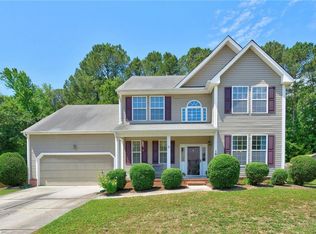 MLS ID #10639672, Hannah Campbell. REIN Inc.
 - $470,0005 bd3 ba2.3k sqft4012 Brians Ln, Suffolk, VA 23434For Sale
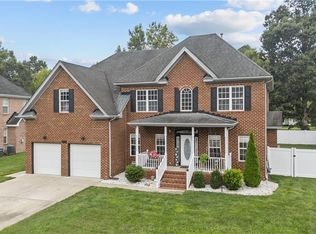 MLS ID #10645385, Shane Peavy. REIN Inc.
 - $430,0004 bd3 ba2k sqft207 Holbrook Arch, Suffolk, VA 23434For Sale
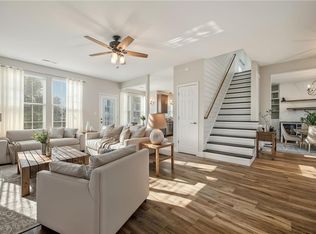 MLS ID #10647477, Robbin Favaloro. REIN Inc.
 - $397,0003 bd3 ba1.8k sqft226 Jonathans Way, Suffolk, VA 23434For Sale
 MLS ID #10645857, Sneha Rana. REIN Inc.
 - $389,9003 bd2 ba1.6k sqft302 Carriage Ct, Suffolk, VA 23434For SaleMLS ID #10648033, William Chorey. REIN Inc.
- $450,0003 bd3 ba1.7k sqft2111 Airport Rd, Suffolk, VA 23434For SaleMLS ID #10639998, Edward Smith. REIN Inc.
- $380,0003 bd2 ba1.4k sqft764 Greenway Rd, Suffolk, VA 23434For SaleMLS ID #10646935, Jonathan Adams. REIN Inc.
- $450,0004 bd3 ba2.4k sqft1142 Woods Pkwy, Suffolk, VA 23434For SaleMLS ID #10644704, Molly Davis. REIN Inc.
- $375,0003 bd2 ba1.7k sqft211 Equinox Lndg, Suffolk, VA 23434For SaleMLS ID #10646560, Jay Hassell. REIN Inc.
- $318,0003 bd2 ba1.7k sqft2940 Whaleyville Blvd, Suffolk, VA 23434For SaleMLS ID #10648371, Raquel Ricci. REIN Inc.
- $409,9003 bd3 ba1.7k sqft2585 Desert Rd, Suffolk, VA 23434For SaleMLS ID #10641624, Anna Boyer. REIN Inc.
- $510,0004 bd2 ba2.4k sqft134 Kings Point Dr, Suffolk, VA 23434For SaleMLS ID #10639379, Brooke Mora. REIN Inc.
- $524,9993 bd2 ba1.9k sqft1609 Jackson Rd, Suffolk, VA 23434For SaleMLS ID #10640679, Constance Steverson. REIN Inc.
- $434,9004 bd3 ba2.6k sqft113 Kennet Dr, Suffolk, VA 23434For SaleMLS ID #10645697, Tein Hlwa. REIN Inc.
- $377,0003 bd3 ba1.4k sqft2818 E Washington St, Suffolk, VA 23434For SaleMLS ID #10640984, Mayana Le Grande. REIN Inc.
- $370,0004 bd2 ba1.9k sqft16056 Carroll Bridge Rd, Smithfield, VA 23430For SaleMLS ID #10649742, Courtney Miller. REIN Inc.
- $449,9993 bd3 ba2.5k sqft1005 Boundary Dr #4, Suffolk, VA 23434For SaleMLS ID #10643971, Jasmine Rae Cotto. REIN Inc.
- $524,9005 bd3 ba2.7k sqft1500 Olde Mill Creek Dr, Suffolk, VA 23434For SaleMLS ID #10648629, Jason Freer. REIN Inc.
- $475,0004 bd3 ba2.8k sqft4172 Godwin Blvd, Suffolk, VA 23434For SaleMLS ID #10642431, Anna Paduhovich. REIN Inc.
- $452,0004 bd3 ba1.8k sqft3407 Wisecamp Ct, Chesapeake, VA 23323For SaleMLS ID #10649115, Deborah Daniel. REIN Inc.
