Escape to your own private 11+/- acre wooded paradise where adventure, privacy, and comfort come together. This beautiful country retreat features an open-concept kitchen, living, and dining area for gathering with family and friends. The kitchen is complete with stunning granite countertops, stainless steel appliances, and soft-close cabinetry. Step outside and enjoy the endless possibilities your acreage provides—ride ATVs, hunt, explore nature trails, create your dream outdoor space, or simply relax and take in the peaceful surroundings. 2 car garage. Experience the best of country living with the convenience of nearby shopping, dining, and everyday amenities just a short drive away. Don’t miss the opportunity to own your own slice of tranquility with room to roam and make lasting memories.
For sale
Price cut: $10.1K (8/7)
$564,900
1350 Glen Haven Dr, Suffolk, VA 23437
4beds
2,000sqft
Single Family Residence
Built in 2022
11.12 Acres Lot
$564,000 Zestimate®
$282/sqft
$-- HOA
What's special
Room to roamStunning granite countertopsPeaceful surroundingsStainless steel appliancesSoft-close cabinetry
- 59 days |
- 563 |
- 31 |
Likely to sell faster than
Zillow last checked:
Listing updated:
Listed by:
Gretchen Keeter,
Water Street Real Estate Group 252-562-6364,
Desiree Brown,
Water Street Real Estate Group
Source: REIN Inc.,MLS#: 10641485
Facts & features
Interior
Bedrooms & bathrooms
- Bedrooms: 4
- Bathrooms: 3
- Full bathrooms: 2
- 1/2 bathrooms: 1
Rooms
- Room types: Attic, PBR with Bath
Heating
- Heat Pump
Cooling
- Central Air
Appliances
- Included: 220 V Elec, Dishwasher, Disposal, Dryer, Microwave, Electric Range, Refrigerator, Washer, Electric Water Heater
- Laundry: Dryer Hookup, Washer Hookup
Features
- Walk-In Closet(s)
- Flooring: Carpet, Ceramic Tile, Laminate/LVP
- Basement: Crawl Space
- Has fireplace: No
Interior area
- Total interior livable area: 2,000 sqft
Property
Parking
- Total spaces: 2
- Parking features: Garage Att 2 Car, Driveway
- Attached garage spaces: 2
- Has uncovered spaces: Yes
Features
- Levels: Two
- Stories: 2
- Patio & porch: Porch
- Pool features: None
- Fencing: None
- Has view: Yes
- View description: Trees/Woods
- Waterfront features: Creek
Lot
- Size: 11.12 Acres
- Features: Wooded
Details
- Parcel number: 394
Construction
Type & style
- Home type: SingleFamily
- Architectural style: Traditional
- Property subtype: Single Family Residence
Materials
- Vinyl Siding
- Roof: Asphalt Shingle
Condition
- New construction: No
- Year built: 2022
Utilities & green energy
- Sewer: Septic Tank
- Water: Well
Community & HOA
Community
- Subdivision: All Others Area 63
HOA
- Has HOA: No
Location
- Region: Suffolk
Financial & listing details
- Price per square foot: $282/sqft
- Tax assessed value: $474,800
- Annual tax amount: $5,080
- Date on market: 6/26/2026
Estimated market value
$564,000
$536,000 - $592,000
$2,892/mo
Price history
Price history is unavailable.
Public tax history
| Year | Property taxes | Tax assessment |
|---|---|---|
| 2025 | $5,080 +5.8% | $474,800 +5.8% |
| 2024 | $4,803 +4.2% | $448,900 +6.1% |
| 2023 | $4,611 +15% | $423,000 +15% |
| 2022 | $4,008 +271.1% | $367,700 +277.9% |
| 2021 | $1,080 | $97,300 |
| 2020 | $1,080 +20.1% | $97,300 +20.1% |
| 2019 | $899 | $81,000 |
| 2018 | $899 +58.2% | $81,000 |
| 2017 | $568 | $81,000 |
| 2016 | $568 | $81,000 |
| 2015 | $568 | $81,000 -15% |
| 2014 | $568 | $95,300 -3.6% |
| 2013 | -- | $98,900 -15.6% |
| 2012 | -- | $117,200 -5% |
| 2011 | -- | $123,400 |
| 2010 | -- | $123,400 |
| 2009 | $1,123 +1.4% | $123,400 +1.4% |
| 2008 | $1,107 -21% | $121,700 -18.4% |
| 2007 | $1,402 +78.1% | $149,200 +100.8% |
| 2005 | $788 | $74,300 +13.3% |
| 2004 | -- | $65,600 +61.6% |
| 2003 | -- | $40,600 +15% |
| 2002 | -- | $35,300 +6% |
| 2001 | -- | $33,300 |
Find assessor info on the county website
Monthly payment
Est. payment
Payment breakdown
Explore the cost of this home by adjusting the details. Changes won't be saved.Climate risks
Neighborhood: 23437
Nearby schools
GreatSchools rating
- 8/10Pioneer ElementaryGrades: PK-5Distance: 4.5 mi
- 5/10Forest Glen Middle SchoolGrades: 6-8Distance: 9.5 mi
- 3/10Lakeland High SchoolGrades: 9-12Distance: 9.2 mi
Schools provided by the listing agent
- Elementary: Southwestern Elementary
- Middle: Forest Glen Middle
- High: Lakeland
Source: REIN Inc.. This data may not be complete. We recommend contacting the local school district to confirm school assignments for this home.
- $376,3003 bd1 ba1.6k sqft1362 Glen Haven Dr, Suffolk, VA 23437Off Market
- $392,5003 bd2 ba1.6k sqft1326 Glen Haven Dr, Suffolk, VA 23437Off Market
- $305,0003 bd1 ba1k sqft1370 Glen Haven Dr, Suffolk, VA 23437Sold
- $564,4004 bd4 ba2.7k sqft1310 Glen Haven Dr, Suffolk, VA 23437Off Market
- $376,2003 bd1 ba1.5k sqft1378 Glen Haven Dr, Suffolk, VA 23437Off Market
- $376,0003 bd2 ba1.7k sqft1312 Glen Haven Dr, Suffolk, VA 23437Off Market
- $437,0004 bd2 ba2k sqft1304 Glen Haven Dr, Suffolk, VA 23437Off Market
- $542,6003 bd3 ba2.2k sqft7721 Elwood Rd, Suffolk, VA 23437Off Market
A local agent can set up tours, give advice and negotiate with sellers.
Similar homes
- $549,9004 bd3 ba2.1k sqft6469 Quaker Dr, Suffolk, VA 23437New Construction
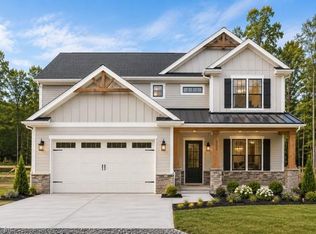 MLS ID #10648078, L. Ellen Drames. REIN Inc.
 - $549,9004 bd3 ba2.1k sqft2109 Holland Corner Rd, Suffolk, VA 23437New Construction
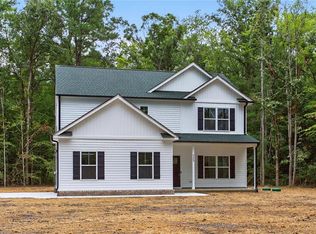 MLS ID #10633973, L. Ellen Drames. REIN Inc.
 - $576,7844 bd4 ba2k sqft5133 Joyners Bridge Rd, Carrsville, VA 23315New Construction
 MLS ID #10649157, Dan Lawson. REIN Inc.
 - $549,9004 bd2 ba2k sqft1130 Rountree Cres, Suffolk, VA 23437New Construction
 MLS ID #10648098, Steven Daniels. REIN Inc.
 - $524,9993 bd2 ba1.9k sqft1609 Jackson Rd, Suffolk, VA 23434For SaleMLS ID #10640679, Constance Steverson. REIN Inc.
- $598,5004 bd3 ba2.3k sqft2772 Nansemond Pkwy, Suffolk, VA 23434New ConstructionMLS ID #10637915, Ryan Harrell. REIN Inc.
- $499,9004 bd3 ba2.2k sqft273 Collins Rd, Suffolk, VA 23438For SaleMLS ID #10641073, Tein Hlwa. REIN Inc.
- $574,0004 bd3 ba2.5k sqft2313 Manning Rd, Suffolk, VA 23434New ConstructionMLS ID #10637974, Porter Young. REIN Inc.
- $549,5003 bd3 ba2.5k sqft25092 Tyler Dr, Windsor, VA 23487For SaleMLS ID #10632433, Tracy Pudder. REIN Inc.
- $375,9004 bd3 ba1.8k sqft9289 Gates Rd, Suffolk, VA 23437For SaleMLS ID #10635779, Faith Turner. REIN Inc.
- $450,0003 bd3 ba1.7k sqft2111 Airport Rd, Suffolk, VA 23434For SaleMLS ID #10639998, Edward Smith. REIN Inc.
- $700,0004 bd3 ba2.4k sqft2508 Pittmantown Rd, Suffolk, VA 23438For SaleMLS ID #10648305, Dan Lawson. REIN Inc.
- $629,9004 bd4 ba2.3k sqft725 Great Fork Rd, Suffolk, VA 23438New ConstructionMLS ID #10642161, Edward Dunklee. REIN Inc.
- $630,0004 bd5 ba2.9k sqft3115 Ibis Blvd, Suffolk, VA 23434For SaleMLS ID #10646869, Robin Cochran. REIN Inc.
- $545,0004 bd3 ba2.4k sqft114 Farrand Dr, Suffolk, VA 23434For SaleMLS ID #10647437, Caitlin Dress. REIN Inc.
- $299,9004 bd3 ba2k sqft322 Clay St, Franklin, VA 23851For SaleMLS ID #10650495, Lisa Sinibaldi. REIN Inc.
- $598,5004 bd3 ba2.3k sqft2774 Nansemond Pkwy, Suffolk, VA 23434New ConstructionMLS ID #10637990, Ryan Harrell. REIN Inc.
- $572,0004 bd4 ba2.3k sqft12236 Ava Ln, Windsor, VA 23487New ConstructionMLS ID #10647835, Christopher Kostyrka. REIN Inc.
- $523,9904 bd3 ba2.6k sqft3025 Brett Dr, Suffolk, VA 23434New ConstructionREIN Inc.
- $519,0004 bd3 ba2.8k sqft124 Bowman Dr, Suffolk, VA 23434For SaleMLS ID #10648921, Edgar Munoz. REIN Inc.
