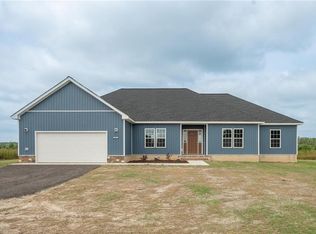
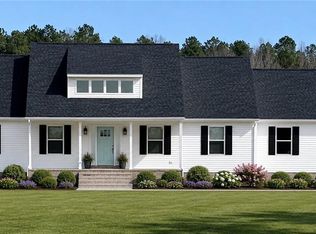
80,000 under appraisal Welcome to your dream retreat! This gorgeous 4-bedroom, 2-bath ranch offers a peaceful environment setting on over 2 acres. Step inside to discover fantastic 42" shaker white cabinets paired with elegant quartz countertops and stylish tile backsplashes. The upgraded Stainless Steel appliances, including a refrigerator, make this kitchen a chef's delight. Enjoy the spacious ambiance created by cathedral ceilings and cozy up next to the electric fireplace. The welcoming covered porch is great relaxing outdoors, while the luxury vinyl plank flooring adds both style and durability throughout the home. Retreat to the primary bedroom, featuring a luxurious en-suite bath and a massive walk-in closet that you'll love. With too many upgrades to list, this home is a must-see! **Note: Photos are of model home. Call for lockbox code. Taxes to be determined by the city.** Don’t miss out on this incredible opportunity! Home is complete
New construction
Price cut: $5.1K (9/11)
$499,900
1130 Rountree Cres, Suffolk, VA 23437
4beds
2,010sqft
Single Family Residence
Built in 2026
2.2 Acres Lot
$499,900 Zestimate®
$249/sqft
$-- HOA
What's special
Electric fireplaceElegant quartz countertopsLuxury vinyl plank flooringWelcoming covered porchUpgraded stainless steel appliancesStylish tile backsplashesMassive walk-in closet
- 48 days
- 446
- 49
Zillow last checked:
Listing updated:
Listed by:
Steven Daniels,
COVA Home Realty 757-287-9695,
Nichole Bailey,
COVA Home Realty
Source: REIN Inc.,MLS#: 10648098
Facts & features
Interior
Bedrooms & bathrooms
- Bedrooms: 4
- Bathrooms: 2
- Full bathrooms: 2
Heating
- Heat Pump
Cooling
- Heat Pump
Appliances
- Included: 220 V Elec, Dishwasher, Microwave, Electric Range, Refrigerator, Electric Water Heater
- Laundry: Dryer Hookup, Washer Hookup
Features
- Flooring: Carpet, Laminate/LVP
- Number of fireplaces: 1
Interior area
- Total interior livable area: 2,010 sqft
Property
Parking
- Total spaces: 2
- Parking features: Garage Att 2 Car
- Attached garage spaces: 2
Features
- Stories: 1
- Pool features: None
- Fencing: None
- Waterfront features: Not Waterfront
Lot
- Size: 2.2 Acres
Details
- Parcel number: 66172
Construction
Type & style
- Home type: SingleFamily
- Architectural style: Ranch
- Property subtype: Single Family Residence
Materials
- Vinyl Siding
- Foundation: Slab
- Roof: Asphalt Shingle
Condition
- New construction: Yes
- Year built: 2026
Utilities & green energy
- Sewer: Septic Tank
- Water: Well
Community & HOA
Community
- Subdivision: All Others Area 63
HOA
- Has HOA: No
Location
- Region: Suffolk
Financial & listing details
- Price per square foot: $249/sqft
- Tax assessed value: $51,300
- Annual tax amount: $549
- Date on market: 8/7/2026
Estimated market value
$499,900
$475,000 - $525,000
$2,891/mo
Price history
Price history is unavailable.
Public tax history
| Year | Property taxes | Tax assessment |
|---|---|---|
| 2025 | $549 +10.1% | $51,300 +10.1% |
| 2024 | $499 | $46,600 |
Find assessor info on the county website
Monthly payment
Est. payment
Payment breakdown
Explore the cost of this home by adjusting the details. Changes won't be saved.Climate risks
Neighborhood: 23437
Nearby schools
Schools provided by the listing agent
- Elementary: Southwestern Elementary
- Middle: Forest Glen Middle
- High: Lakeland
Source: REIN Inc.. This data may not be complete. We recommend contacting the local school district to confirm school assignments for this home.
Similar homes
- $479,9004 bd3 ba2.2k sqft273 Collins Rd, Suffolk, VA 23438For Sale
 MLS ID #10641073, Tein Hlwa. REIN Inc.
 - $430,0004 bd2 ba1.9k sqft220 Kingsale Rd, Suffolk, VA 23437For Sale
 MLS ID #10653268, Brock Thompson. REIN Inc.
 - $554,9004 bd3 ba2k sqft1350 Glen Haven Dr, Suffolk, VA 23437For Sale
 MLS ID #10641485, Gretchen Keeter. REIN Inc.
 - $629,9004 bd4 ba2.3k sqft725 Great Fork Rd, Suffolk, VA 23438New Construction
 MLS ID #10642161, Edward Dunklee. REIN Inc.
