Don't miss your opportunity! This one owner home is well cared for and awaiting its new owner. Located on a large .76 acre lot, this property offers a peaceful setting with mature trees and open grass spaces for outdoor activities. enjoy welcoming guest on the covered front entry or relaxing / entertaining on the large rear deck. there is a second smaller deck at the side entry, a storage shed for garden tools and a detached garage workshop that is insulated and offers propane space heat and wall AC. this isn't even the best part! the home offers over 2900 sf of living space. Enter through the grand foyer to the large living room that provides direct access to the back deck. The kitchen opens into the den with fireplace and tray ceilings, the formal dining room provides direct access to the covered front entry. The primary suite provides a full bath, walk in closets and nursery/ office space. There is a junior suite with full bath, and two bedrooms share a full bath off of the hall. The laundry/ utility room leads to the side entry. Call today to schedule your tour of this amazing home.
For sale
$295,900
15316 Whitehead Rd, Branchville, VA 23828
4beds
2,953sqft
Single Family Residence
Built in 2002
0.76 Acres Lot
$296,200 Zestimate®
$100/sqft
$-- HOA
What's special
Covered front entryGrand foyerLarge rear deck
- 7 days
- 169
- 5
Likely to sell faster than
Zillow last checked:
Listing updated:
Listed by:
James Sturgeon,
Scott & Assoc. Inc. Realtors 757-242-4722
Source: REIN Inc.,MLS#: 10661091
Facts & features
Interior
Bedrooms & bathrooms
- Bedrooms: 4
- Bathrooms: 3
- Full bathrooms: 3
Heating
- Forced Air
Cooling
- Central Air
Appliances
- Included: 220 V Elec, Dishwasher, Microwave, Electric Range, Electric Water Heater
- Laundry: Dryer Hookup, Washer Hookup
Features
- Flooring: Carpet, Vinyl
- Basement: Crawl Space
- Number of fireplaces: 1
Interior area
- Total interior livable area: 2,953 sqft
Property
Parking
- Total spaces: 1
- Parking features: Garage Det 1 Car, Oversized
- Garage spaces: 1
Features
- Stories: 1
- Pool features: None
- Fencing: None
- Waterfront features: Not Waterfront
Lot
- Size: 0.76 Acres
Details
- Parcel number: 110A11B
- Zoning: R-1
Construction
Type & style
- Home type: SingleFamily
- Architectural style: Ranch
- Property subtype: Single Family Residence
Materials
- Vinyl Siding
- Roof: Asphalt Shingle
Condition
- New construction: No
- Year built: 2002
Utilities & green energy
- Sewer: City/County
- Water: City/County
Community & HOA
Community
- Subdivision: Branchville
HOA
- Has HOA: No
Location
- Region: Branchville
Financial & listing details
- Price per square foot: $100/sqft
- Tax assessed value: $270,200
- Annual tax amount: $2,026
- Date on market: 11/7/2026
Estimated market value
$296,200
$281,000 - $311,000
$3,247/mo
Price history
Price history is unavailable.
Public tax history
| Year | Property taxes | Tax assessment |
|---|---|---|
| 2025 | $1,918 | $270,200 |
| 2024 | $1,918 +20% | $270,200 +50.4% |
| 2023 | $1,598 | $179,600 |
| 2022 | $1,598 | $179,600 |
| 2021 | $1,598 | $179,600 |
| 2020 | $1,598 +4.7% | $179,600 |
| 2018 | $1,527 | $179,600 +4.9% |
| 2017 | -- | $171,200 |
| 2016 | -- | -- |
| 2015 | -- | -- |
| 2013 | -- | -- |
| 2012 | -- | -- |
| 2010 | -- | -- |
Find assessor info on the county website
Monthly payment
Est. payment
Payment breakdown
Explore the cost of this home by adjusting the details. Changes won't be saved.Climate risks
Neighborhood: 23828
Nearby schools
Schools provided by the listing agent
- Elementary: Meherrin Elementary
- Middle: Southampton Middle
- High: Southampton
Source: REIN Inc.. This data may not be complete. We recommend contacting the local school district to confirm school assignments for this home.
- $175,9003 bd1 ba1.8k sqft15304 Whitehead Rd, Branchville, VA 23828Off Market
- $206,9003 bd2 ba1.2k sqft15334 Whitehead Rd, Branchville, VA 23828Off Market
- $189,4005 bd1 ba2.5k sqft15333 Whitehead Rd, Branchville, VA 23828Off Market

- $219,2003 bd1 ba1.6k sqft15272 Whitehead Rd, Branchville, VA 23828Off Market
Similar homes
- $299,9003 bd2 ba1.7k sqft15223 Grizzard St, Branchville, VA 23828For Sale
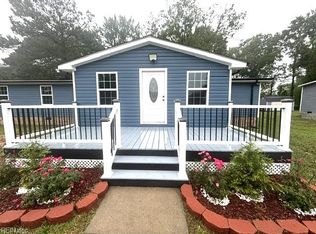 MLS ID #10636670, Darlene Smithwick. REIN Inc.
- $300,0003 bd2 ba2k sqft33217 Pinecrest Dr, Boykins, VA 23827For Sale
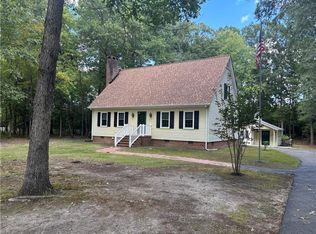 MLS ID #10652682, Darlene Smithwick. REIN Inc.
- $179,9002 bd1 ba1.7k sqft15346 Darden St, Branchville, VA 23828For Sale
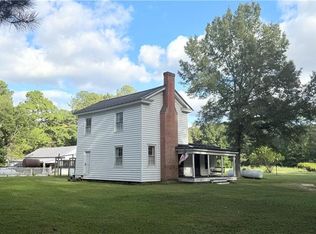 MLS ID #10658376, Micah Dillon. REIN Inc.
- $175,0003 bd2 ba1.9k sqft15256 Whitehead Rd, Branchville, VA 23828For Sale
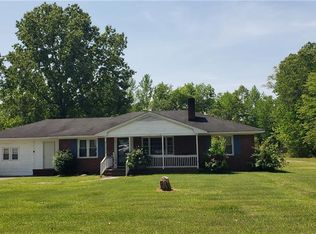 MLS ID #10595364, Jim Hart. REIN Inc.
- $289,0004 bd4 ba2.2k sqft9157 Us Hwy 158, Conway, NC 27820For Sale
 MLS ID #100610481, Meryl Brown, Century 21 Land and Home Realty, LLC. Hive MLS
