Skip main navigation
Sold for $255,000
  • $255,000

    109 Dogwood Drive, Murfreesboro, NC 27855

    3beds
    2,040sqft
    Single Family Residence
    Built in 1963
    0.34 Acres Lot
    $254,600 Zestimate®
    $125/sqft
    $1,937 Estimated rent

    Home value

    $254,600

    $242,000 - $267,000

    $1,937/mo

    Zestimate® history
    Loading
    Loading...

    Owner options

    List your home for rent

    $1,937/mo

    Rent Zestimate®

    Find your next renter with Zillow Rental Manager. Plus, with online applications, you can quickly screen prospective tenants – for free.

    Learn more

    $1,937/mo

    Rent Zestimate®

    Refinance and save

    $1,602/mo

    Est. payment

    Refinancing to a lower rate could help reduce your monthly payments and save thousands over the life of the loan.

    See today's rates

    $1,602/mo

    Est. payment

    Explore your selling options

    Work with a Zillow partner agent

    Leverage their expertise and Zillow's premium Showcase listings to get your home seen by more buyers.

    Get started

    List with your own agent

    Get your home in front of millions of buyers by listing it on Zillow.

    Learn how to do it

    Sell it yourself

    Take full control of how buyers see your home on Zillow by listing For Sale by Owner (FSBO).

    List your home

    What's special

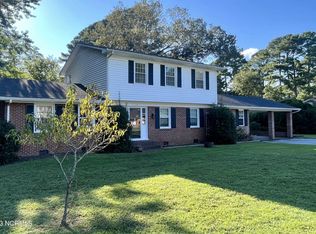
    This well-maintained split-level home offers timeless charm and everyday comfort. Inside, you'll find beautiful hardwood floors that add warmth and comfort and open dining connected to the updated kitchen. The updated hall bathroom features modern finishes, providing a fresh and inviting feel. Downstairs features a flex space/ den with a fireplace, a half-bath and a large additional room that could be used as a guest space. Outside, enjoy the fenced in back yard, deck and green house and a storage shed. Perfect for relaxing in your private space. The home also includes a convenient two-car attached carport offering covered parking along with two storage areas. With its solid construction, thoughtful updates and move-in ready condition, this home is a must see for buyers seeking both style and practicality.

    Zillow last checked:

    Listing updated:

    Listed by:

    Ashley Parker 757-771-8175,

    RE/MAX Country to Coast

    Bought with:

    Clay Revelle, 269923

    Century 21 Land and Home Realty, LLC

    Source: Hive MLS,MLS#: 100571500MLS LogoOriginating MLS: Albemarle Area Association of REALTORS

    Facts & features

    Interior

    Bedrooms & bathrooms
    • Bedrooms: 3
    • Bathrooms: 3
    • Full bathrooms: 2
    • 1/2 bathrooms: 1
    Rooms
    • Room types: Living Room, Bedroom 1, Bedroom 2, Bedroom 3, Den, Bonus Room
    Bedroom 1
    • Level: Second
    • Dimensions: 13.8 x 14.9
    Bedroom 2
    • Level: Second
    • Dimensions: 9 x 10
    Bedroom 3
    • Level: Second
    • Dimensions: 11 x 13
    Bonus room
    • Level: Ground
    • Dimensions: 15 x 17
    Den
    • Level: Ground
    • Dimensions: 16 x 16
    Kitchen
    • Level: First
    • Dimensions: 21 x 20
    Living room
    • Level: First
    • Dimensions: 15 x 17
    Heating
    • Fireplace(s), Electric, Heat Pump
    Cooling
    • Central Air
    Appliances
    • Included: Built-In Microwave, Washer, Refrigerator, Dryer, Dishwasher, Gas Range
    • Laundry: Dryer Hookup, Washer Hookup
    Features
    • Ceiling Fan(s), Gas Log
    • Flooring: Carpet, Tile, Vinyl, Hardwood
    • Basement: None
    • Attic: No Access
    • Has fireplace: Yes
    • Fireplace features: Gas Log
    Interior area
    • Total structure area: 2,040
    • Total interior livable area: 2,040 sqft

    Property

    Parking
    • Total spaces: 2
    • Parking features: Covered, Concrete
    • Carport spaces: 2
    Accessibility
    • Accessibility features: None
    Features
    • Levels: Multi/Split
    • Patio & porch: Deck, Front Porch
    • Exterior features: None
    • Pool features: None
    • Fencing: Back Yard
    • Has view: Yes
    • View description: See Remarks
    • Frontage type: See Remarks
    Lot
    • Size: 0.34 Acres
    • Dimensions: 104 x 145 x 101 x 145
    Details
    • Additional structures: Greenhouse, Shed(s), Storage
    • Parcel number: 5958723758
    • Zoning: R-15
    • Special conditions: Standard

    Construction

    Type & style
    • Home type: SingleFamily
    • Property subtype: Single Family Residence
    Materials
    • Brick, Vinyl Siding, Wood Frame
    • Foundation: Crawl Space
    • Roof: Shingle
    Condition
    • New construction: No
    • Year built: 1963

    Utilities & green energy

    • Sewer: Public Sewer
    • Water: Public
    • Utilities for property: Sewer Connected, Water Connected
    Green energy
    • Green verification: None

    Community & HOA

    Community
    • Subdivision: Forest Acres
    HOA
    • Has HOA: No
    • Amenities included: Pool, See Remarks
    Location
    • Region: Murfreesboro

    Financial & listing details

    • Price per square foot: $125/sqft
    • Tax assessed value: $124,634
    • Annual tax amount: $1,869
    • Date on market: 5/4/2026
    • Cumulative days on market: 9 days
    • Listing agreement: Exclusive Right To Sell
    • Listing terms: Cash,Conventional,FHA,USDA Loan,VA Loan

    Price history

    DateEventPrice
    6/23/2026Sold$255,000$125/sqft
    Source: Hive MLS #100571500 Report a problem
    5/12/2026Contingent$255,000$125/sqft
    Source: Hive MLS #100571500 Report a problem
    5/4/2026Listed for sale$255,000+5.4%$125/sqft
    Source: Hive MLS #100571500 Report a problem
    10/17/2024Sold$242,000-3.2%$119/sqft
    Source: Roanoke Valley Lake Gaston BOR #138170 Report a problem
    9/22/2024Pending sale$249,900$123/sqft
    Source: Roanoke Valley Lake Gaston BOR #138170 Report a problem
    8/14/2024Listed for sale$249,900+399.8%$123/sqft
    Source: Roanoke Valley Lake Gaston BOR #138170 Report a problem
    4/24/2023Sold$50,000$25/sqft
    Source: Public Record Report a problem

    Public tax history

    YearProperty taxesTax assessment
    2025$1,870 $124,634
    2024$1,870 $124,634
    2023$1,870 $124,634
    2022$1,870 +1%$124,634 +1%
    2019$1,851 -10.6%$123,374 -10.6%
    2018$2,071 $138,041
    2017-- $138,041
    2016-- $138,041
    2015-- $138,041
    2014-- $138,041
    2013-- $138,041
    2012-- $138,041
    2011-- $138,041 +26.1%
    2010-- $109,457
    Find assessor info on the county website

    Neighborhood: 27855

    Nearby schools

    GreatSchools rating
    Schools provided by the listing agent
    • Elementary: Riverview Elementary
    • Middle: Hertford County Middle
    • High: Hertford County High

    Source: Hive MLS. This data may not be complete. We recommend contacting the local school district to confirm school assignments for this home.

    Get pre-qualified for a loan
    At Zillow Home Loans, we can pre-qualify you in as little as 5 minutes with no impact to your credit score.

    An equal housing lender. NMLS #10287.