This 4 bedroom, 3.5 bath home is located in beautiful neighborhood on a quiet street. The home was built with attention to detail with timeless charm and character. The front door brings you into the formal living and dining rooms. Pocket doors separate the living room and adjacent den. The den is centered around a fireplace and is flanked by custom built cabinetry. The formal dining room provides a great place for entertaining and is adjacent to the kitchen. The eat in kitchen has recently been remodeled and includes new cabinetry and countertops, some new appliances and has a spacious pantry. There is a nearby utility room that includes the washer and dryer and a deep sink. Both the kitchen and den have doors that lead to the 20' x 10' screened porch that overlooks the patio and back yard. Upstairs, there are 4 bedrooms, 3 full baths and a large, finished room over the garage with a second staircase, providing direct access to the kitchen. There are also lots of large closets upstairs, providing great storage. Additional storage can be found in the attached garage .
For sale
$389,000
701 Edgewood Drive, Murfreesboro, NC 27855
4beds
2,948sqft
:
Get pre-qualified$2,369/mo
Single Family Residence
Built in 1977
1.26 Acres Lot
$381,800 Zestimate®
$132/sqft
$-- HOA
What's special
- 36 days |
- 768 |
- 47 |
Likely to sell faster than
Zillow last checked:
Listing updated:
Listed by:
Meryl Brown 252-395-1474,
Century 21 Land and Home Realty, LLC
Source: Hive MLS,MLS#: 100583537 Originating MLS: Albemarle Area Association of REALTORS
Originating MLS: Albemarle Area Association of REALTORSFacts & features
Interior
Bedrooms & bathrooms
- Bedrooms: 4
- Bathrooms: 4
- Full bathrooms: 3
- 1/2 bathrooms: 1
Rooms
- Room types: Living Room, Dining Room, Den, Fnshd Room over Garage, Laundry, Bedroom 1, Bedroom 2, Bedroom 3, Bedroom 4
Heating
- Electric, Heat Pump
Cooling
- Central Air, Ceiling Fan(s)
Appliances
- Included: Electric Oven, Electric Cooktop, Built-In Microwave, Washer, Refrigerator, Dryer
- Laundry: Dryer Hookup, Washer Hookup, Laundry Room
Features
- Central Vacuum, Walk-in Closet(s), Entrance Foyer, Solid Surface, Ceiling Fan(s), Pantry, Walk-in Shower, Built-in Features, Eat-in Kitchen, Walk-In Closet(s)
- Flooring: Carpet, Tile, Wood
- Basement: Crawl Space
- Attic: Storage
Interior area
- Total structure area: 2,948
- Total interior livable area: 2,948 sqft
Video & virtual tour
Property
Parking
- Total spaces: 1
- Parking features: Garage Faces Side, Paved, Garage
- Attached garage spaces: 1
Accessibility
- Accessibility features: None
Features
- Levels: Two
- Patio & porch: Patio, Porch, Screened
- Exterior features: None
- Pool features: None
- Fencing: None
- Has view: Yes
- View description: See Remarks
- Waterfront features: None
- Frontage type: See Remarks
Lot
- Size: 1.26 Acres
- Features: Landscaped
Details
- Parcel number: 5958810101
- Zoning: R-15
- Special conditions: Standard
Construction
Type & style
- Home type: SingleFamily
- Property subtype: Single Family Residence
Materials
- Wood Siding, Wood Frame
- Foundation: Crawl Space
- Roof: Architectural Shingle
Condition
- New construction: No
- Year built: 1977
Utilities & green energy
- Sewer: Public Sewer
- Water: Public
- Utilities for property: Sewer Connected, Water Connected
Green energy
- Green verification: None
Community & HOA
Community
- Subdivision: Not In Subdivision
HOA
- Has HOA: No
Location
- Region: Murfreesboro
Financial & listing details
- Price per square foot: $132/sqft
- Tax assessed value: $200,822
- Annual tax amount: $3,012
- Date on market: 6/28/2026
- Cumulative days on market: 36 days
- Listing agreement: Exclusive Right To Sell
- Listing terms: Cash,Conventional,FHA,VA Loan
- Road surface type: Paved
Estimated market value
$381,800
$363,000 - $401,000
$2,559/mo
Price history
| Date | Event | Price |
|---|---|---|
| 6/28/2026 | Listed for sale | $389,000$132/sqft |
Source:  Hive MLS #100583537 Report a problem Hive MLS #100583537 Report a problem | ||
Public tax history
| Year | Property taxes | Tax assessment |
|---|---|---|
| 2025 | $3,012 | $200,822 |
| 2024 | $3,012 | $200,822 |
| 2023 | $3,012 | $200,822 |
| 2022 | $3,012 | $200,822 |
| 2019 | $3,012 -5.6% | $200,822 -5.6% |
| 2018 | $3,191 | $212,701 |
| 2017 | -- | $212,701 |
Find assessor info on the county website
Monthly payment
Est. payment
Payment breakdown
Explore the cost of this home by adjusting the details. Changes won't be saved.Climate risks
Neighborhood: 27855
Nearby schools
GreatSchools rating
- 5/10Riverview Elementary SchoolGrades: PK-5Distance: 1.6 mi
- 5/10Hertford County Middle SchoolGrades: 6-8Distance: 0.8 mi
- 9/10Hertford County Early College High SchoolGrades: 9-12Distance: 8.6 mi
Schools provided by the listing agent
- Elementary: Riverview Elementary
- Middle: Hertford County Middle School
- High: Hertford County High
Source: Hive MLS. This data may not be complete. We recommend contacting the local school district to confirm school assignments for this home.
- $5,600-- bd-- ba-- sqftEdgewood Dr, Murfreesboro, NC 27855Off Market
- $421,800-- bd-- ba5k sqft11 Quail Hollow Rd, Murfreesboro, NC 27855Off Market
- $232,800-- bd2 ba1k sqft711 Edgewood Dr, Murfreesboro, NC 27855Off Market
- $239,5004 bd3 ba960 sqft301 Maple St, Murfreesboro, NC 27855Off Market
- $265,5003 bd2 ba1.8k sqft300 Maple St, Murfreesboro, NC 27855Off Market
- $278,3004 bd2 ba870 sqft700 Edgewood Dr, Murfreesboro, NC 27855Off Market
- $207,0003 bd2 ba1.8k sqft209 Holly Hill Rd, Murfreesboro, NC 27855Off Market
- $258,9004 bd2 ba2.3k sqft207 Holly Hill Rd, Murfreesboro, NC 27855Off Market
A local agent can set up tours, give advice and negotiate with sellers.
Similar homes
- $265,0003 bd3 ba2.1k sqft247 Vaughans Creek Road, Murfreesboro, NC 27855For Sale
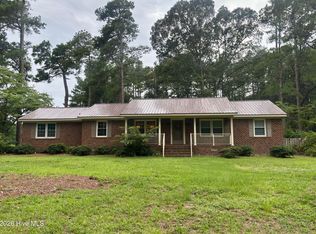
 MLS ID #100590294, Elicia Revelle, Revelle Realty, LLC. Hive MLS
 - $195,0002 bd2 ba1.5k sqft351 Wises Store Road, Murfreesboro, NC 27855For Sale
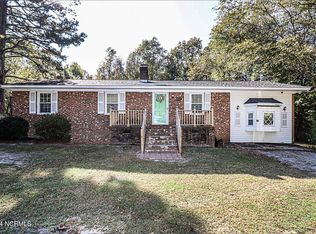 MLS ID #100562860, Ryan Spivey, Moorefield Real Estate LLC. Hive MLS
 - $384,8004 bd3 ba1.8k sqft9289 Gates Rd, Suffolk, VA 23437For Sale
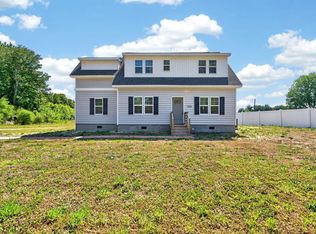 MLS ID #10635779, Faith Turner. REIN Inc.
 - $329,0004 bd2 ba3.1k sqft601 N Curtis Street N, Ahoskie, NC 27910For Sale
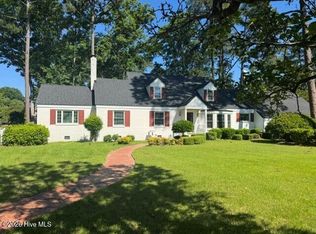 MLS ID #100581734, Meryl Brown, Century 21 Land and Home Realty, LLC. Hive MLS
 - $195,0004 bd2 ba1.9k sqft103 Bryantville Rd, Como, NC 27818For Sale By Owner
- $350,0003 bd2 ba2.1k sqft22 Hackley Road, Gates, NC 27937For SaleMLS ID #100575389, Dawn Crocker, Dalton Wade, Inc.. Hive MLS
- $340,0004 bd4 ba3.8k sqft321 Circle Drive, Ahoskie, NC 27910For SaleMLS ID #100556039, Skylar Brock, Iron Valley Real Estate Elizabeth City. Hive MLS
- $209,9003 bd2 ba1.5k sqft816 Menola Saint Johns Road, Ahoskie, NC 27910For SaleMLS ID #100576953, Clay Revelle, Century 21 Land and Home Realty, LLC. Hive MLS
- $299,9994 bd2 ba2.3k sqft23768 Ridley Rd, Courtland, VA 23837For SaleMLS ID #10635698, Holly Mein. REIN Inc.
- $325,0003 bd2 ba1.7k sqft29002 Mill Path, Franklin, VA 23851For SaleMLS ID #10632898, Donna Pope. REIN Inc.
- $249,0004 bd3 ba2.4k sqft604 W Woodland Avenue, Woodland, NC 27897For SaleMLS ID #100569878, Clay Revelle, Century 21 Land and Home Realty, LLC. Hive MLS
- $225,0004 bd3 ba2.3k sqft1304 N Martin Luther King Dr #-&, Ahoskie, NC 27910For SaleMLS ID #142166, Ann Bennett. Roanoke Valley Lake Gaston BOR
- $225,0004 bd3 ba1.5k sqft225 N Church Street, Conway, NC 27820For SaleMLS ID #100493667, Clay Revelle, Century 21 Land and Home Realty, LLC. Hive MLS
- $249,0003 bd2 ba1.9k sqft260 Cooke Circle, Rich Square, NC 27869For SaleMLS ID #100578220, Jonathan Newsome, Century 21 Land and Home Realty, LLC. Hive MLS
- $219,9003 bd3 ba2.6k sqft312 N West Street, Ahoskie, NC 27910For SaleMLS ID #100576055, Gary Gardner, Riverside Realty Group, Inc.. Hive MLS
- $210,0003 bd2 ba1.6k sqft409 Railroad Street, Jackson, NC 27845For SaleMLS ID #100566950, Meryl Brown, Century 21 Land and Home Realty, LLC. Hive MLS
- $320,0003 bd2 ba1.7k sqft15223 Grizzard St, Branchville, VA 23828For SaleMLS ID #10636670, Darlene Smithwick. REIN Inc.
- $225,0003 bd2 ba1.6k sqft300 Ruritan Street, Ahoskie, NC 27910For SaleMLS ID #100582146, Meryl Brown, Century 21 Land and Home Realty, LLC. Hive MLS
- $199,0004 bd2 ba1.7k sqft904 N Academy Street, Ahoskie, NC 27910For SaleMLS ID #100577570, Carroll White, Century 21 Land and Home Realty, LLC. Hive MLS
- $209,9004 bd2 ba1.5k sqft707 Dr Martin Luther King Jr Drive N, Ahoskie, NC 27910For SaleMLS ID #100575877, Robyn Ashe, Rock Real Estate, LLC. Hive MLS
