Welcome home to the corner lot at 321 Circle Drive -- where space, comfort, and thoughtful design come together beautifully.
Situated on just over half an acre, this well-maintained 4-bedroom, 3.5-bath residence offers a layout designed for both privacy and connection. Two bedrooms feature private en-suite bathrooms, while two additional bedrooms share a convenient Jack-and-Jill bath. A separate half bath ensures guests are always comfortably accommodated.
Inside, you'll find warmth and character at every turn. Gather around one of three fireplaces -- two wood-burning and one natural gas -- perfect for cozy evenings year-round. The formal dining room showcases a built-in hutch, adding both charm and functionality for hosting. A versatile flex space provides the ideal setting for a home office, craft room, or additional living area, complete with built-in bookshelves to keep everything organized.
Significant recent updates offer peace of mind, including two water heaters (2025), one of the two HVAC units was replaced in 2023 (utilizing existing ductwork), new gutters (2023), and a dehumidifier with vapor barrier (2023).
Step outside to enjoy the fenced backyard, outdoor shed, and patio -- an inviting space ready for weekend barbecues, gatherings, or quiet evenings under the sky.
With generous living spaces, smart updates, and a welcoming layout, this home is ready to meet your needs today and grow with you tomorrow.
Call to schedule your private showing and experience it for yourself.
For sale
$340,000
321 Circle Drive, Ahoskie, NC 27910
4beds
3,886sqft
Single Family Residence
Built in 1961
0.51 Acres Lot
$333,600 Zestimate®
$87/sqft
$-- HOA
What's special
Fenced backyardGenerous living spacesCorner lotConvenient jack-and-jill bathOutdoor shedBuilt-in bookshelves
- 176 days |
- 245 |
- 15 |
Zillow last checked:
Listing updated:
Listed by:
Skylar Brock 252-333-4886,
Iron Valley Real Estate Elizabeth City
Source: Hive MLS,MLS#: 100556039 Originating MLS: Albemarle Area Association of REALTORS
Originating MLS: Albemarle Area Association of REALTORSFacts & features
Interior
Bedrooms & bathrooms
- Bedrooms: 4
- Bathrooms: 4
- Full bathrooms: 3
- 1/2 bathrooms: 1
Rooms
- Room types: Bedroom 1, Bedroom 2, Bedroom 3, Bedroom 4, Family Room, Bonus Room, Living Room, Dining Room
Heating
- Fireplace(s), Electric, Natural Gas, Zoned
Cooling
- Central Air, Zoned
Appliances
- Included: Electric Cooktop, Built-In Electric Oven, Washer, Refrigerator, Ice Maker, Humidifier, Dryer, Dishwasher
- Laundry: Laundry Room
Features
- Master Downstairs, Bookcases, Ceiling Fan(s)
- Flooring: Carpet, Parquet, Tile, Vinyl, Wood
- Doors: Storm Door(s)
- Basement: None
- Attic: Floored,Pull Down Stairs
Interior area
- Total structure area: 3,886
- Total interior livable area: 3,886 sqft
Property
Parking
- Parking features: Concrete
Accessibility
- Accessibility features: None
Features
- Levels: One
- Patio & porch: Patio, Porch
- Exterior features: Storm Doors
- Pool features: None
- Fencing: Chain Link,Back Yard
- Has view: Yes
- View description: None
- Waterfront features: None
- Frontage type: See Remarks
Lot
- Size: 0.51 Acres
- Dimensions: 155 x 150 x 130 x 153.2
- Features: Corner Lot
Details
- Additional structures: Shed(s)
- Parcel number: 5992094677
- Zoning: R-15
- Special conditions: Standard
Construction
Type & style
- Home type: SingleFamily
- Property subtype: Single Family Residence
Materials
- See Remarks, Brick, Wood Frame
- Foundation: Crawl Space
- Roof: Shingle,Composition
Condition
- New construction: No
- Year built: 1961
Utilities & green energy
- Sewer: County Sewer
- Water: County Water
- Utilities for property: Natural Gas Connected, Sewer Connected
Green energy
- Green verification: None
Community & HOA
Community
- Security: Smoke Detector(s)
- Subdivision: N/A
HOA
- Has HOA: No
Location
- Region: Ahoskie
Financial & listing details
- Price per square foot: $87/sqft
- Tax assessed value: $249,697
- Annual tax amount: $2,975
- Date on market: 2/22/2026
- Cumulative days on market: 176 days
- Listing agreement: Exclusive Right To Sell
- Listing terms: Cash,Conventional,FHA,USDA Loan,VA Loan
- Road surface type: Paved
Estimated market value
$333,600
$317,000 - $350,000
$2,238/mo
Price history
| Date | Event | Price |
|---|---|---|
| 5/9/2026 | Price change | $340,000-2.9%$87/sqft |
Source:  Hive MLS #100556039 Report a problem Hive MLS #100556039 Report a problem | ||
| 4/1/2026 | Price change | $350,000-1.4%$90/sqft |
Source: Hive MLS #100556039 Report a problem | ||
| 3/26/2026 | Price change | $355,000-2.7%$91/sqft |
Source: Hive MLS #100556039 Report a problem | ||
| 2/22/2026 | Listed for sale | $364,900-1.4%$94/sqft |
Source: Hive MLS #100556039 Report a problem | ||
| 1/7/2026 | Listing removed | $369,900$95/sqft |
Source: Hive MLS #100529282 Report a problem | ||
| 10/13/2025 | Price change | $369,900-1.4%$95/sqft |
Source: Hive MLS #100529282 Report a problem | ||
| 9/5/2025 | Listed for sale | $375,000+25%$97/sqft |
Source: Hive MLS #100529282 Report a problem | ||
| 4/19/2023 | Sold | $300,000-7.7%$77/sqft |
Source: Hive MLS #100359506 Report a problem | ||
| 3/3/2023 | Pending sale | $324,900$84/sqft |
Source: Hive MLS #100359506 Report a problem | ||
| 11/26/2022 | Listed for sale | $324,900+116.6%$84/sqft |
Source: Hive MLS #100359506 Report a problem | ||
| 9/27/2019 | Sold | $150,000$39/sqft |
Source: Hive MLS #890101 Report a problem | ||
Public tax history
| Year | Property taxes | Tax assessment |
|---|---|---|
| 2025 | $2,975 | $249,697 +38.5% |
| 2024 | $2,975 | $180,317 |
| 2023 | $2,975 | $180,317 |
| 2022 | $2,975 | $180,317 |
| 2019 | $2,975 -31.7% | $180,317 -31.7% |
| 2018 | $4,354 | $263,857 |
| 2017 | -- | $263,857 |
| 2016 | -- | $263,857 |
| 2015 | -- | $263,857 |
| 2014 | -- | $263,857 |
| 2013 | -- | $263,857 |
| 2012 | -- | $263,857 |
| 2011 | -- | $263,857 +12.2% |
| 2010 | -- | $235,236 |
Find assessor info on the county website
Monthly payment
Est. payment
Payment breakdown
Explore the cost of this home by adjusting the details. Changes won't be saved.Climate risks
Neighborhood: 27910
Nearby schools
GreatSchools rating
- 7/10Ahoskie Elementary SchoolGrades: 4-5Distance: 0.5 mi
- 5/10Hertford County Middle SchoolGrades: 6-8Distance: 11.1 mi
- 2/10Hertford County High SchoolGrades: 9-12Distance: 0.6 mi
Schools provided by the listing agent
- Elementary: Bearfield Primary School
- Middle: Hertford County Middle School
- High: Hertford County High
Source: Hive MLS. This data may not be complete. We recommend contacting the local school district to confirm school assignments for this home.
- $284,9004 bd3 ba2.9k sqft320 Pembroke Ave S, Ahoskie, NC 27910Off Market
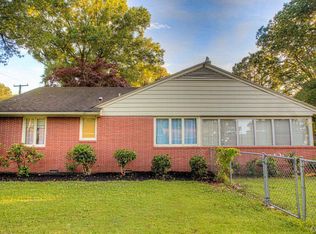
- $248,6003 bd2 ba2.5k sqft401 Circle Dr, Ahoskie, NC 27910Off Market
- $409,300-- bd5 ba3.6k sqft905 W South St, Ahoskie, NC 27910Off Market
- $359,0004 bd3 ba3k sqft305 Circle Dr, Ahoskie, NC 27910Off Market

- $309,3004 bd2 ba2.7k sqft406 Pembroke Ave S, Ahoskie, NC 27910Off Market
- $335,0004 bd3 ba3.1k sqft404 Circle Dr, Ahoskie, NC 27910Sold
- $296,4004 bd2 ba3.3k sqftCircle Dr, Ahoskie, NC 27910Off Market
- $299,0003 bd2 ba2.8k sqft321 Pembroke Ave S, Ahoskie, NC 27910Sold
A local agent can set up tours, give advice and negotiate with sellers.
A local lender can help you make sure your offer is ready when you are.
Similar homes
- $329,0004 bd2 ba3.1k sqft601 N Curtis Street N, Ahoskie, NC 27910For Sale
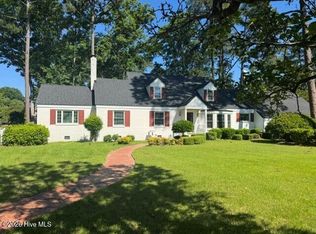
 MLS ID #100581734, Meryl Brown, Century 21 Land and Home Realty, LLC. Hive MLS
 - $225,0004 bd3 ba2.3k sqft1304 N Martin Luther King Dr #-&, Ahoskie, NC 27910For Sale
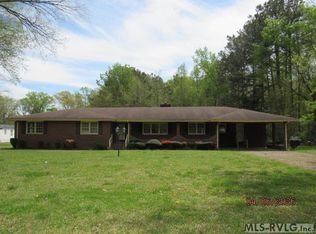 MLS ID #142166, Ann Bennett. Roanoke Valley Lake Gaston BOR
 - $219,9003 bd3 ba2.6k sqft312 N West Street, Ahoskie, NC 27910For Sale
 MLS ID #100576055, Gary Gardner, Riverside Realty Group, Inc.. Hive MLS
 - $215,0004 bd2 ba2.2k sqft224 Hill Street, Ahoskie, NC 27910For Sale
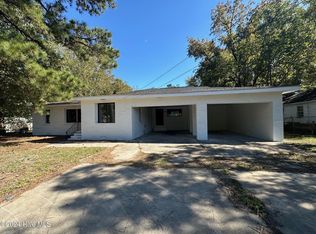 MLS ID #100474311, Carroll White, Century 21 Land and Home Realty, LLC. Hive MLS
 - $345,0004 bd3 ba3.7k sqft333 Jay Trail, Murfreesboro, NC 27855For SaleMLS ID #100591911, Elicia Revelle, Revelle Realty, LLC. Hive MLS
- $350,0003 bd2 ba2.1k sqft22 Hackley Road, Gates, NC 27937For SaleMLS ID #100575389, Dawn Crocker, Dalton Wade, Inc.. Hive MLS
- $--3 bd2 ba2.1k sqft406 School Rd, Windsor, NC 27983AuctionAuction.com 1
- $300,0004 bd2 ba4.9k sqft104 Front Street, Kelford, NC 27847For SaleMLS ID #100538468, Noria Namaz, Coldwell Banker Sea Coast Advantage - Washington. Hive MLS
- $275,0003 bd3 ba2k sqft111 Dogwood Drive, Murfreesboro, NC 27855For SaleMLS ID #100594038, Meryl Brown, Century 21 Land and Home Realty, LLC. Hive MLS
- $295,0003 bd3 ba2.6k sqft536 Francis Mill Road, Aulander, NC 27805For SaleMLS ID #100586490, Cindy Twiddy, Cindy Twiddy Realty, Inc.. Hive MLS
- $335,0006 bd3 ba2.6k sqft535 Merrimac Road, Edenton, NC 27932For SaleMLS ID #100585318, Van-Dee Hetherington, Welcome Home Realty NC. Hive MLS
- $265,0003 bd3 ba2.1k sqft247 Vaughans Creek Road, Murfreesboro, NC 27855For SaleMLS ID #100590294, Elicia Revelle, Revelle Realty, LLC. Hive MLS
- $249,0004 bd3 ba2.4k sqft604 W Woodland Avenue, Woodland, NC 27897For SaleMLS ID #100569878, Clay Revelle, Century 21 Land and Home Realty, LLC. Hive MLS
- $425,0003 bd2 ba2.5k sqft1646 Rocky Hock Landing Road, Edenton, NC 27932For SaleMLS ID #100595077, Cindy Twiddy, Cindy Twiddy Realty, Inc.. Hive MLS
- $249,0003 bd2 ba1.9k sqft260 Cooke Circle, Rich Square, NC 27869For SaleMLS ID #100578220, Jonathan Newsome, Century 21 Land and Home Realty, LLC. Hive MLS
- $225,0003 bd2 ba2k sqft1408 State Highway 42, Colerain, NC 27924For Sale By Owner
- $259,0004 bd3 ba2k sqft213 Yeopim Trail, Edenton, NC 27932For SaleMLS ID #100578833, Christine Marie Eisenberg, Continental Real Estate Group. Hive MLS
- $447,0003 bd2 ba2.3k sqft1612 Arapahoe Trail, Edenton, NC 27932For SaleMLS ID #100585258, Tina Arnett-Reis, Perry & Co Sotheby's International Realty. Hive MLS
- $225,4004 bd4 ba2.5k sqft909 Blackfoot Trl, Edenton, NC 27932For SaleHubzu
- $475,0004 bd3 ba1.9k sqft106 Summer Place Ln, Merry Hill, NC 27957For SaleMLS ID #142185, Nancy Freeman. Roanoke Valley Lake Gaston BOR
