YOU DON"T WANT TO MISS OUT ON THIS HOME! This beautiful brick Colonial Home checks all the boxes...property boasts est. 1.28 acres town lots back alley for parking in rear is part of the acreage and front has paved driveway, pool and patio in the back to enjoy with a privacy fence on side with neighbor, home has been well maintained and has some recent updates, lights and hardware updates and painting. Big bonus room used as office/man cave has AC in there as AC was installed after room constructed; could be 4th bedroom, big walk-in closet and great attic storage in there too. Boiler heat with a HP on 2 thermostats. FP still has gas line in place outside, no tank on premises,, could be wood burning. Enjoy your own Pool and patio in the back, in the privacy of your own property that has a privacy fence on one side metal fencing around the pool. Has a patio, and small pool shed. Big Metal Bldg in back workshop/garage big truck will fit in it, has commercial grade fan and a Fisher Wood stove in there so you can use it year round. Exterior buildings has electricity .
For sale
$369,000
123 W End Blvd, Emporia, VA 23847
3beds
2,400sqft
:
Get pre-qualified$2,321/mo
Residential/Vacation
Built in 1940
1.28 Acres Lot
$196,500 Zestimate®
$154/sqft
$-- HOA
What's special
Small pool shedBrick colonial homePaved drivewayPrivacy fence on sideGreat attic storageLights and hardware updatesBig walk-in closet
- 2 days |
- 124 |
- 3 |
Zillow last checked:
Listing updated:
Listed by:
Rose Finch,
eXp Realty, LLC-(NN) 866-825-7169
Source: Roanoke Valley Lake Gaston BOR,MLS#: 142612
Facts & features
Interior
Bedrooms & bathrooms
- Bedrooms: 3
- Bathrooms: 2
- Full bathrooms: 2
Primary bedroom
- Level: First
Heating
- Forced Air, Heat Pump, Radiant, Fireplace(s), Oil, Other
Cooling
- Central Air
Appliances
- Included: Refrigerator, Dishwasher, Range/Oven-Electric
- Laundry: Washer &/or Dryer Hookup
Features
- Flooring: Wood, Vinyl
- Doors: Storm-Part
- Windows: Screens-Part, Vinyl Clad
- Basement: None
- Attic: Access Only,Partially Floored
- Has fireplace: Yes
- Fireplace features: Living Room, Other
Interior area
- Total structure area: 2,808
- Total interior livable area: 2,400 sqft
- Finished area above ground: 2,400
- Finished area below ground: 0
Property
Parking
- Total spaces: 2
- Parking features: Detached, Detached Carport, Concrete, Asphalt
- Garage spaces: 1
- Carport spaces: 1
- Covered spaces: 2
- Has uncovered spaces: Yes
Features
- Levels: Two
- Stories: 2
- Patio & porch: Front Porch, Deck, Patio
- Exterior features: Playground
- Has private pool: Yes
- Pool features: In Ground
- Fencing: Other
- Has view: Yes
- View description: Neighborhood, Other
- Waterfront features: None
- Body of water: None
Lot
- Size: 1.28 Acres
Details
- Additional structures: Storage
- Parcel number: 1426028A3032
- Zoning description: Residential
- Special conditions: Standard
Construction
Type & style
- Home type: SingleFamily
- Property subtype: Residential/Vacation
Materials
- Brick, Vinyl Siding
- Foundation: Crawl Space
- Roof: Composition,10+ Years
Condition
- Year built: 1940
Utilities & green energy
- Sewer: Public Sewer
- Water: Public
Community & HOA
Community
- Subdivision: .Non-Subdivision
Location
- Region: Emporia
Financial & listing details
- Price per square foot: $154/sqft
- Tax assessed value: $167,700
- Annual tax amount: $1,543
- Date on market: 8/5/2026
Estimated market value
$196,500
$159,000 - $232,000
$1,621/mo
Price history
| Date | Event | Price |
|---|---|---|
| 8/5/2026 | Listed for sale | $369,000$154/sqft |
Source: Roanoke Valley Lake Gaston BOR #142612 Report a problem | ||
Public tax history
| Year | Property taxes | Tax assessment |
|---|---|---|
| 2025 | $1,543 | $167,700 |
| 2024 | $1,543 +29.7% | $167,700 +29.7% |
| 2023 | $1,190 | $129,300 |
| 2022 | $1,190 +3.5% | $129,300 +6.9% |
| 2021 | $1,150 +5.6% | $121,000 |
| 2020 | $1,089 +6.8% | $121,000 +6.8% |
| 2018 | $1,020 +2.3% | $113,300 +2.3% |
| 2017 | $997 | $110,800 |
| 2016 | $997 | -- |
| 2015 | $997 -4.2% | $110,800 -9.6% |
| 2013 | $1,041 +2.4% | $122,500 |
| 2012 | $1,017 +2.3% | $122,500 -0.2% |
| 2011 | $994 | $122,700 |
| 2010 | $994 | $122,700 |
Find assessor info on the county website
Monthly payment
Est. payment
Payment breakdown
Explore the cost of this home by adjusting the details. Changes won't be saved.Climate risks
Neighborhood: 23847
Nearby schools
GreatSchools rating
- 4/10Greensville Elementary SchoolGrades: PK-5Distance: 1.8 mi
- 4/10Edward W Wyatt Middle SchoolGrades: 6-8Distance: 1.7 mi
- 5/10Greensville County High SchoolGrades: 9-12Distance: 1.1 mi
Schools provided by the listing agent
- Elementary: Greensville County
- Middle: Greensville County
- High: Greensville County
Source: Roanoke Valley Lake Gaston BOR. This data may not be complete. We recommend contacting the local school district to confirm school assignments for this home.
- $214,9004 bd2 ba2.2k sqft127 W End Blvd, Emporia, VA 23847Sold

- $90,8003 bd2 ba1.7k sqft119 W End Blvd, Emporia, VA 23847Off Market
- $102,700-- bd1 ba1.1k sqft129 W End Blvd, Emporia, VA 23847Off Market
- $52,5004 bd2 ba1.6k sqft117 W End Blvd, Emporia, VA 23847Sold
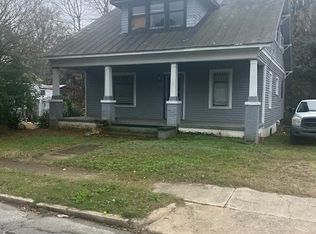
- $161,8004 bd2 ba1.5k sqft122 W End Blvd, Emporia, VA 23847Off Market
- $215,0004 bd4 ba2.8k sqft126 W End Blvd, Emporia, VA 23847Sold
- $130,700-- bd2 ba1.6k sqft120 W End Blvd, Emporia, VA 23847Off Market
- $5,1007,405 sqft201 W End Blvd, Emporia, VA 23847Off Market
A local agent can set up tours, give advice and negotiate with sellers.
A local lender can help you make sure your offer is ready when you are.
Similar homes
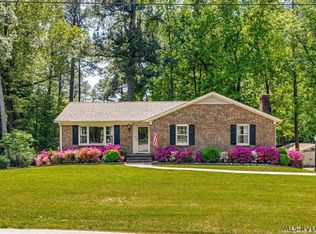
- $344,9003 bd3 ba2.4k sqft1513 Walnut Dr, Emporia, VA 23847For Sale
 MLS ID #142036, Alyssa Harper-Hayes. Roanoke Valley Lake Gaston BOR
 - $239,9993 bd1 ba1.8k sqft421 Laurel St, Emporia, VA 23847For Sale
 MLS ID #2621242, Tara Malone, Real Broker LLC. CVRMLS
 - $219,9002 bd2 ba2k sqft310 Southampton St, Emporia, VA 23847For Sale
 MLS ID #2619978, Troy Gibbs, EXP Realty, LLC. CVRMLS
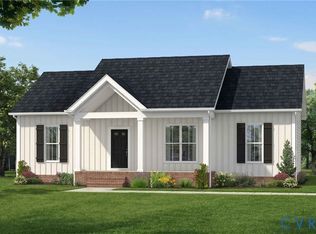
 - $329,9003 bd2 ba1.3k sqftSunset Ln, Emporia, VA 23847New Construction
 MLS ID #2620789, Carol Dinsmore, Keller Williams. CVRMLS
 - $329,9003 bd2 ba1.3k sqftSadler Dr, Emporia, VA 23847New ConstructionMLS ID #2618159, Carol Dinsmore, Keller Williams. CVRMLS
- $312,0003 bd2 ba1.6k sqft430 Cifers Ln, Emporia, VA 23847New ConstructionMLS ID #2617583, Robin Whitman, THE POINTE REALTY GROUP OF LAKE GASTON LLC. CVRMLS
- $349,9004 bd3 ba3.2k sqft425 Roanoke Avenue, Roanoke Rapids, NC 27870For Sale
 MLS ID #100593466, Craig Tribus, Beycome Brokerage Realty LLC. Hive MLS
 - $--3 bd2 ba1.3k sqft12017 Old Belfield Rd, Capron, VA 23829AuctionAuction.com 1
- $280,0003 bd2 ba1.4k sqft209 Purdy Rd, Emporia, VA 23847For SaleMLS ID #139319, Rose Finch. Roanoke Valley Lake Gaston BOR
- $395,9004 bd4 ba3.1k sqft900 W 3rd St, Roanoke Rapids, NC 27870For SaleMLS ID #142578, Betty Harris. Roanoke Valley Lake Gaston BOR
- $299,9003 bd3 ba2.9k sqft11635 Fortsville Rd, Capron, VA 23829For SaleMLS ID #10639113, Hunter Beauvais. REIN Inc.
- $264,9003 bd2 ba1.8k sqft500 Raleigh St, Roanoke Rapids, NC 27870For SaleMLS ID #142605, Betty Harris. Roanoke Valley Lake Gaston BOR
- $--4 bd4 ba2.5k sqft113 Briarcliff Cir, Roanoke Rapids, NC 27870AuctionAuction.com 1
- $210,0003 bd2 ba1.5k sqft744 Pleasant Hill Rd, Lenoir, NC 28645For Sale
 MLS ID #4410715, Susan Ayers, HomeZu. Canopy MLS as distributed by MLS GRID
 - $388,9004 bd4 ba3k sqft139 Mina St, Roanoke Rapids, NC 27870For SaleMLS ID #141725, Betty Harris. Roanoke Valley Lake Gaston BOR
- $429,9003 bd4 ba3.4k sqft218 Old Farm Rd, Roanoke Rapids, NC 27870For SaleMLS ID #142272, Betty Harris. Roanoke Valley Lake Gaston BOR
- $375,0003 bd2 ba1.7k sqft20743 Double Branch Rd, Stony Creek, VA 23882New ConstructionMLS ID #2611955, Andrew Weeks, Real Broker LLC. CVRMLS
- $285,0003 bd3 ba3k sqft515 Oakwood Ave, Roanoke Rapids, NC 27870For SaleMLS ID #141834, Jessica Council. Roanoke Valley Lake Gaston BOR
- $249,9003 bd2 ba1.2k sqft207 Slagles Lake Rd, Emporia, VA 23847New ConstructionMLS ID #2533483, David Patsel, Napier Realtors, ERA. CVRMLS
- $510,0003 bd2 ba3.1k sqft1058 Pine Log Rd, Skippers, VA 23879For SaleMLS ID #10626917, Candace Hunt. REIN Inc.
