The perfect combination of style, quality and convenience is coming this November! This beautifully designed Rock River Homes new construction is accepting offers now, giving you the opportunity to secure your home before it’s finished. The latest Laurel Creek elevation showcases a stunning centered front door, creating the timeless curb appeal and symmetrical balance today’s buyers love. Offering 1,358 square feet, this thoughtfully designed floor plan features 3 bedrooms, 2 full baths, an open-concept layout, vaulted ceilings, a spacious kitchen with a large island, abundant cabinetry, and granite countertops throughout. Built with quality in mind, this home includes a conditioned crawlspace, Trane heat pump, gutters, professional landscaping, a one-year builder warranty, durable wood shelving (no wire shelving), and bull nose sheetrock—details that reflect Rock River Homes’ commitment to craftsmanship. Perfectly positioned just off US-58 with quick access to I-95, you’ll enjoy an easy commute while being just minutes from shopping, dining, and everyday conveniences. Experience the ideal combination of affordability, modern construction, and small-town charm in a location that truly has it all. Secure your new home today and be ready to move into your brand-new Rock River Home this November!
New construction
$329,900
Sadler Dr, Emporia, VA 23847
3beds
1,358sqft
:
Get pre-qualified$2,054/mo
Single Family Residence
Built in 2026
0.51 Acres Lot
$-- Zestimate®
$243/sqft
$-- HOA
What's special
Timeless curb appealOpen-concept layoutSymmetrical balanceGranite countertops throughoutProfessional landscapingLarge islandSpacious kitchen
- 34 days |
- 184 |
- 4 |
Zillow last checked:
Listing updated:
Listed by:
Carol Dinsmore 804-240-6297,
Keller Williams 434-534-9113
Source: CVRMLS,MLS#: 2618159 Originating MLS: Central Virginia Regional MLS
Originating MLS: Central Virginia Regional MLSFacts & features
Interior
Bedrooms & bathrooms
- Bedrooms: 3
- Bathrooms: 2
- Full bathrooms: 2
Primary bedroom
- Description: 9 ft. ceilings w/ ensuite & walk in closet!
- Level: First
- Dimensions: 14.0 x 14.0
Bedroom 2
- Description: 9 ft. ceilings w/ ceiling fan & carpet
- Level: First
- Dimensions: 12.0 x 11.0
Bedroom 3
- Description: 9 ft. ceilings w/ ceiling fan & carpet
- Level: First
- Dimensions: 12.0 x 11.0
Dining room
- Description: Twin windows w/ allowing natural light!
- Level: First
- Dimensions: 11.0 x 13.0
Other
- Description: Tub & Shower
- Level: First
Great room
- Description: Open floor plan w/ vaulted ceiling!
- Level: First
- Dimensions: 19.0 x 14.0
Kitchen
- Description: Granite countertops w/ island & tons of storage!
- Level: First
- Dimensions: 12.0 x 12.0
Heating
- Heat Pump, None
Cooling
- Heat Pump
Appliances
- Included: Dishwasher, Exhaust Fan, Electric Cooking, Electric Water Heater, Microwave, Oven, Smooth Cooktop, Self Cleaning Oven
- Laundry: Washer Hookup, Dryer Hookup
Features
- Bedroom on Main Level, Ceiling Fan(s), Cathedral Ceiling(s), Granite Counters, High Ceilings, Kitchen Island, Bath in Primary Bedroom, Main Level Primary, Pantry, Recessed Lighting, Walk-In Closet(s)
- Flooring: Partially Carpeted, Vinyl
- Doors: Insulated Doors
- Windows: Screens
- Basement: Crawl Space
- Attic: Access Only
Interior area
- Total interior livable area: 1,358 sqft
- Finished area above ground: 1,358
- Finished area below ground: 0
Property
Parking
- Parking features: Off Street, Oversized
Features
- Levels: One
- Stories: 1
- Patio & porch: Rear Porch, Front Porch, Stoop, Porch
- Exterior features: Lighting, Porch
- Pool features: None
Lot
- Size: 0.51 Acres
- Features: Landscaped
Details
- Parcel number: 20C126
- Special conditions: Corporate Listing
Construction
Type & style
- Home type: SingleFamily
- Architectural style: Craftsman
- Property subtype: Single Family Residence
Materials
- Drywall, Frame, Vinyl Siding
- Roof: Shingle
Condition
- New Construction,Under Construction
- New construction: Yes
- Year built: 2026
Utilities & green energy
- Sewer: Public Sewer
- Water: Public
Community & HOA
Community
- Security: Smoke Detector(s)
- Subdivision: None
Location
- Region: Emporia
Financial & listing details
- Price per square foot: $243/sqft
- Tax assessed value: $1,500
- Annual tax amount: $10
- Date on market: 7/8/2026
- Ownership: Corporate
- Ownership type: Corporation
- Road surface type: Graded
Estimated market value
Not available
Estimated sales range
Not available
Not available
Price history
| Date | Event | Price |
|---|---|---|
| 7/9/2026 | Listed for sale | $329,900+1366.2%$243/sqft |
Source:  CVRMLS #2618159 Report a problem CVRMLS #2618159 Report a problem | ||
| 5/12/2026 | Sold | $22,500-10%$17/sqft |
Source:  REIN Inc. #10626473 Report a problem REIN Inc. #10626473 Report a problem | ||
| 3/30/2026 | Contingent | $25,000$18/sqft |
Source: REIN Inc. #10626473 Report a problem | ||
| 3/24/2026 | Listed for sale | $25,000$18/sqft |
Source: REIN Inc. #10626473 Report a problem | ||
Public tax history
| Year | Property taxes | Tax assessment |
|---|---|---|
| 2025 | $10 | $1,500 |
| 2024 | $10 | $1,500 |
| 2023 | -- | $1,500 |
| 2022 | -- | $1,500 |
| 2021 | -- | $1,500 |
| 2020 | -- | $1,500 |
| 2018 | $10 | $1,500 |
| 2017 | -- | $1,500 |
| 2016 | -- | $1,500 |
| 2015 | -- | -- |
| 2014 | -- | -- |
Find assessor info on the county website
Monthly payment
Est. payment
Payment breakdown
Explore the cost of this home by adjusting the details. Changes won't be saved.Climate risks
Neighborhood: 23847
Nearby schools
GreatSchools rating
- 4/10Greensville Elementary SchoolGrades: PK-5Distance: 1.9 mi
- 4/10Edward W Wyatt Middle SchoolGrades: 6-8Distance: 1.6 mi
- 5/10Greensville County High SchoolGrades: 9-12Distance: 2.2 mi
Schools provided by the listing agent
- Elementary: Greensville
- Middle: Edward W. Wyatt
- High: Greensville County
Source: CVRMLS. This data may not be complete. We recommend contacting the local school district to confirm school assignments for this home.
- $319,7003 bd2 ba2.3k sqft1520 Watkins Dr, Emporia, VA 23847Off Market

- $275,5003 bd3 ba2k sqft1519 Watkins Dr, Emporia, VA 23847Off Market
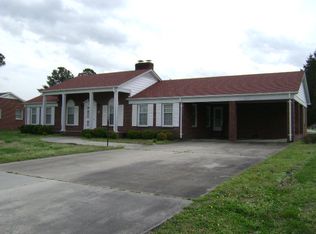
- $17,500-- bd-- ba-- sqft1520 Watkin Dr, Emporia, VA 23847Off Market
- $214,7003 bd2 ba2k sqft607 Sadler Dr, Emporia, VA 23847Off Market
- $22,500-- bd-- ba-- sqft607 Sadler Dr, Emporia, VA 23847Sold
- $17,500-- bd-- ba-- sqftSadler Dr, Sadler, VA 23847Off Market
- $182,8003 bd1 ba1.8k sqft1517 Watkins Dr, Emporia, VA 23847Off Market
- $224,2003 bd2 ba1.5k sqft705 Sadler Dr, Emporia, VA 23847Off Market
A local agent can set up tours, give advice and negotiate with sellers.
A local lender can help you make sure your offer is ready when you are.
Similar homes
- $329,9003 bd2 ba1.3k sqftSunset Ln, Emporia, VA 23847New Construction
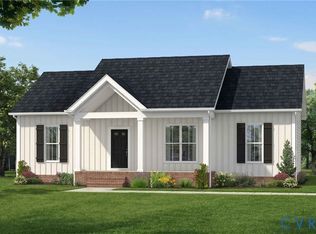 MLS ID #2620789, Carol Dinsmore, Keller Williams. CVRMLS
 - $312,0003 bd2 ba1.6k sqft430 Cifers Ln, Emporia, VA 23847New Construction
 MLS ID #2617583, Robin Whitman, THE POINTE REALTY GROUP OF LAKE GASTON LLC. CVRMLS
 - $280,0003 bd2 ba1.4k sqft209 Purdy Rd, Emporia, VA 23847For Sale
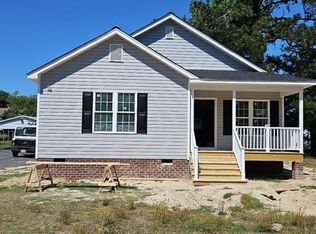 MLS ID #139319, Rose Finch. Roanoke Valley Lake Gaston BOR
 - $212,4003 bd1 ba1.1k sqft239 Brunswick Rd, Emporia, VA 23847For Sale
 MLS ID #2614348, Sutisha Simluang, Real Broker LLC. CVRMLS
 - $239,9993 bd1 ba1.8k sqft421 Laurel St, Emporia, VA 23847For SaleMLS ID #2621242, Tara Malone, Real Broker LLC. CVRMLS
- $275,0003 bd2 ba1.1k sqft2085 Skippers Rd, Emporia, VA 23847New ConstructionMLS ID #2610756, Robin Whitman, THE POINTE REALTY GROUP OF LAKE GASTON LLC. CVRMLS
- $219,9002 bd2 ba2k sqft310 Southampton St, Emporia, VA 23847For SaleMLS ID #2619978, Troy Gibbs, EXP Realty, LLC. CVRMLS
- $--3 bd2 ba1.3k sqft12017 Old Belfield Rd, Capron, VA 23829AuctionAuction.com 1
- $215,0003 bd2 ba1.1k sqft308 Hicksford Ave, Emporia, VA 23847For SaleMLS ID #10633348, Shayla Albergottie. REIN Inc.
- $289,9003 bd2 ba1k sqftOld Stage Rd, Lawrenceville, VA 23868New ConstructionMLS ID #2619242, Carol Dinsmore, Keller Williams. CVRMLS
- $179,9003 bd1 ba1.3k sqft400 Easter St, Emporia, VA 23847For SaleMLS ID #2613226, Jeff Rusch, The Hogan Group Real Estate. CVRMLS
- $179,0002 bd1 ba1.4k sqft603 Edgewood Ln, Emporia, VA 23847For SaleMLS ID #142551, Robin Richardson. Roanoke Valley Lake Gaston BOR
- $309,5003 bd2 ba1.5k sqft101 Pine St, Jarratt, VA 23867For SaleMLS ID #2616133, Bryan Tolbert, The Hogan Group Real Estate. CVRMLS
- $249,9003 bd2 ba1.2k sqft207 Slagles Lake Rd, Emporia, VA 23847New ConstructionMLS ID #2533483, David Patsel, Napier Realtors, ERA. CVRMLS
- $169,0003 bd1 ba1.9k sqft317 Tillar St, Emporia, VA 23847For SaleMLS ID #10641806, Dennis Prince. REIN Inc.
- $225,0003 bd1 ba1k sqft2738 Greentown Dr, Lawrenceville, VA 23868For SaleMLS ID #142614, Tiffany Dotti. Roanoke Valley Lake Gaston BOR
- $324,9503 bd2 ba1.2k sqftLOT 3 Main St, Sussex, VA 23882New ConstructionMLS ID #2606076, Abby Clouse, Carlisle Real Estate. CVRMLS
- $310,0003 bd2 ba1.8k sqft19610 Christanna Hwy, Lawrenceville, VA 23868For SaleMLS ID #140568, Rose Finch. Roanoke Valley Lake Gaston BOR
- $210,0003 bd2 ba1.5k sqft744 Pleasant Hill Rd, Lenoir, NC 28645For Sale
 MLS ID #4410715, Susan Ayers, HomeZu. Canopy MLS as distributed by MLS GRID
 - $264,9003 bd2 ba1.8k sqft500 Raleigh St, Roanoke Rapids, NC 27870For SaleMLS ID #142605, Betty Harris. Roanoke Valley Lake Gaston BOR
