$312,000--INCREDIBLE VALUE!! Welcome to Walnut Heights, where brand-new construction meets modern comfort and thoughtful design. Step inside to appreciate the bright, open-concept layout that seamlessly connects the living, dining, and kitchen areas before flowing onto the inviting rear porch—perfect for relaxing or entertaining. The beautifully appointed kitchen is designed for both style and function, featuring granite countertops, a large pantry, and a complete stainless appliance package including a stove, microwave, and dishwasher. Whether you're preparing everyday meals or hosting friends and family, this space offers the convenience and finishes today's buyers appreciate. The private primary suite occupies its own wing of the home, featuring a spacious bedroom, an elegant ensuite bath with a ceramic tile walk-in shower, double vanity, and an oversized walk-in closet with custom built-ins. Conveniently located nearby, the laundry room adds everyday functionality. Two additional generously sized bedrooms and a beautifully finished hall bath with ceramic tile, tub, and shower provide plenty of space for family or guests. Luxury vinyl plank flooring enhances the main living areas, bathrooms, and laundry room, while plush carpet in the bedrooms offers a warm, cozy welcome each morning. Situated on an expansive lot of nearly half an acre, this home combines peaceful living with exceptional convenience—just minutes from I-95 and Highway 58, making Richmond, Raleigh, and beautiful Lake Gaston all within easy reach.
New construction
Price cut: $13K (8/4)
$312,000
430 Cifers Ln, Emporia, VA 23847
3beds
1,600sqft
Single Family Residence
Built in 2025
0.49 Acres Lot
$-- Zestimate®
$195/sqft
$-- HOA
What's special
Granite countertopsSpacious bedroomLarge pantryBeautifully appointed kitchenDouble vanity
- 68 days
- 357
- 23
Zillow last checked:
Listing updated:
Listed by:
Robin Whitman 434-594-4457,
THE POINTE REALTY GROUP OF LAKE GASTON LLC 252-586-1150
Source: CVRMLS,MLS#: 2617583 Originating MLS: Central Virginia Regional MLS
Originating MLS: Central Virginia Regional MLSFacts & features
Interior
Bedrooms & bathrooms
- Bedrooms: 3
- Bathrooms: 2
- Full bathrooms: 2
Primary bedroom
- Description: carpet, walk-in closet
- Level: First
- Dimensions: 15.11 x 15.1
Bedroom 2
- Description: carpet
- Level: First
- Dimensions: 13.4 x 12.1
Bedroom 3
- Description: carpet
- Level: First
- Dimensions: 13.4 x 12.4
Other
- Description: Tub & Shower
- Level: First
Kitchen
- Description: +dining 9'8x12'8
- Level: First
- Dimensions: 9.9 x 12.8
Laundry
- Level: First
- Dimensions: 6.1 x 8.6
Living room
- Level: First
- Dimensions: 19.5 x 18.3
Heating
- Electric, Heat Pump
Cooling
- Central Air
Appliances
- Included: Dishwasher, Electric Cooking, Electric Water Heater, Microwave, Tankless Water Heater
- Laundry: Washer Hookup, Dryer Hookup
Features
- Bedroom on Main Level, Dining Area, Double Vanity, French Door(s)/Atrium Door(s), Granite Counters, Walk-In Closet(s)
- Flooring: Partially Carpeted, Vinyl
- Doors: French Doors
- Windows: Thermal Windows
- Has basement: No
- Attic: Access Only
- Has fireplace: No
Interior area
- Total interior livable area: 1,600 sqft
- Finished area above ground: 1,600
- Finished area below ground: 0
Property
Parking
- Parking features: Driveway, Off Street, Paved
- Has uncovered spaces: Yes
Features
- Levels: One
- Stories: 1
- Patio & porch: Rear Porch, Front Porch, Deck, Porch
- Exterior features: Deck, Porch, Paved Driveway
- Pool features: None
Lot
- Size: 0.49 Acres
- Features: Cleared
Details
- Parcel number: 2768G
- Zoning description: R1-B
- Special conditions: Corporate Listing
Construction
Type & style
- Home type: SingleFamily
- Architectural style: Ranch
- Property subtype: Single Family Residence
Materials
- Drywall, Frame, Vinyl Siding
- Roof: Composition
Condition
- New Construction
- New construction: Yes
- Year built: 2025
Utilities & green energy
- Sewer: Public Sewer
- Water: Public
Community & HOA
Community
- Subdivision: None
Location
- Region: Emporia
Financial & listing details
- Price per square foot: $195/sqft
- Tax assessed value: $1,000
- Annual tax amount: $6
- Date on market: 6/25/2026
- Ownership: Corporate
- Ownership type: Corporation
Estimated market value
Not available
Estimated sales range
Not available
Not available
Price history
| Date | Event | Price |
|---|---|---|
| 8/4/2026 | Price change | $312,000-4%$195/sqft |
Source: Roanoke Valley Lake Gaston BOR #142408 Report a problem | ||
| 7/8/2026 | Price change | $325,000-6.9%$203/sqft |
Source: Roanoke Valley Lake Gaston BOR #142408 Report a problem | ||
| 6/26/2026 | Listed for sale | $349,000$218/sqft |
Source: Roanoke Valley Lake Gaston BOR #142408 Report a problem | ||
Public tax history
| Year | Property taxes | Tax assessment |
|---|---|---|
| 2025 | $7 | $1,000 |
| 2024 | $7 | $1,000 |
Find assessor info on the county website
Monthly payment
Est. payment
Payment breakdown
Explore the cost of this home by adjusting the details. Changes won't be saved.Climate risks
Neighborhood: 23847
Nearby schools
Schools provided by the listing agent
- Elementary: Greensville
- Middle: Edward W. Wyatt
- High: Greensville County
Source: CVRMLS. This data may not be complete. We recommend contacting the local school district to confirm school assignments for this home.
Similar homes
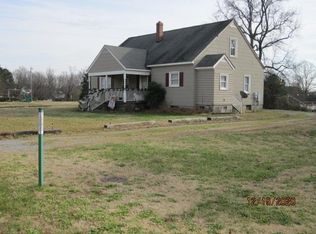
- $329,9003 bd2 ba1.3k sqftSadler Dr, Emporia, VA 23847New Construction
 MLS ID #2618159, Carol Dinsmore, Keller Williams. CVRMLS
 - $329,9003 bd2 ba1.3k sqftSunset Ln, Emporia, VA 23847New Construction
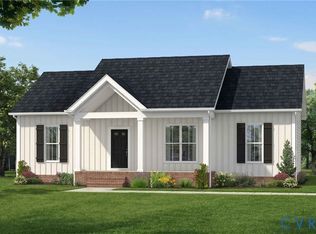 MLS ID #2620789, Carol Dinsmore, Keller Williams. CVRMLS
 - $193,5003 bd1 ba1.1k sqft239 Brunswick Rd, Emporia, VA 23847For Sale
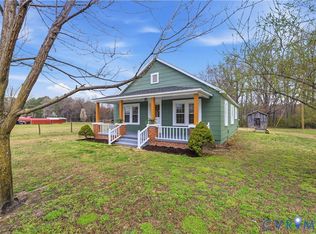 MLS ID #2622628, Sutisha Simluang, Real Broker LLC. CVRMLS
 - $350,0003 bd2 ba2.4k sqft123 W End Blvd, Emporia, VA 23847For Sale
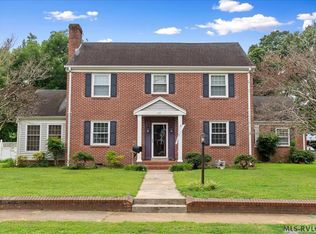 MLS ID #142612, Rose Finch. Roanoke Valley Lake Gaston BOR
