Welcome to this beautifully renovated home in the heart of Emporia, Virginia! Whether you’re a first-time homebuyer searching for a move-in-ready home or an investor looking to expand your portfolio, this property is an opportunity you won’t want to miss.
This charming home features 3 bedrooms and 1 full bath and has been completely renovated from the ground up, with renovations completed under county permits for added peace of mind. Simply move in and start enjoying the modern updates and quality craftsmanship throughout.
As an added bonus, the property includes an additional parcel of land offering endless possibilities. Build another home, create your own private outdoor retreat, or simply enjoy the extra space and privacy.
Conveniently located near shopping, dining, schools, and major highways, this property combines comfort, value, and future potential. Schedule your showing today and discover everything this exceptional Emporia property has to offer. some photo are virtually staged.
For sale
Price cut: $2K (7/30)
$173,000
125 Harris Ave, Emporia, VA 23847
3beds
858sqft
:
Get pre-qualified$1,135/mo
Single Family Residence
Built in 1945
4,782 Square Feet Lot
$167,300 Zestimate®
$202/sqft
$-- HOA
What's special
Modern updatesQuality craftsmanship throughoutAdditional parcel of landExtra space and privacy
- 33 days |
- 150 |
- 11 |
Zillow last checked:
Listing updated:
Listed by:
Joyce Cooper 804-721-2431,
Cooper Realty Group LLC 804-721-2431
Source: CVRMLS,MLS#: 2618441 Originating MLS: Central Virginia Regional MLS
Originating MLS: Central Virginia Regional MLSFacts & features
Interior
Bedrooms & bathrooms
- Bedrooms: 3
- Bathrooms: 1
- Full bathrooms: 1
Primary bedroom
- Level: First
- Dimensions: 0 x 0
Bedroom 2
- Level: First
- Dimensions: 0 x 0
Bedroom 3
- Level: First
- Dimensions: 0 x 0
Other
- Description: Tub & Shower
- Level: First
Kitchen
- Level: First
- Dimensions: 0 x 0
Laundry
- Level: First
- Dimensions: 0 x 0
Living room
- Level: First
- Dimensions: 0 x 0
Heating
- Electric, Heat Pump
Cooling
- Central Air
Appliances
- Included: Dishwasher, Electric Cooking, Electric Water Heater, Microwave
- Laundry: Dryer Hookup
Features
- Ceiling Fan(s), Laminate Counters
- Flooring: Partially Carpeted, Vinyl
- Basement: Crawl Space
- Attic: Access Only
Interior area
- Total interior livable area: 858 sqft
- Finished area above ground: 858
- Finished area below ground: 0
Property
Parking
- Parking features: Off Street
Features
- Levels: One
- Stories: 1
- Pool features: None
- Fencing: None
Lot
- Size: 4,782 Square Feet
Details
- Parcel number: 123409 & 1234010
Construction
Type & style
- Home type: SingleFamily
- Architectural style: Bungalow,Cottage
- Property subtype: Single Family Residence
Materials
- Drywall, Vinyl Siding, Wood Siding
- Roof: Asphalt
Condition
- Resale
- New construction: No
- Year built: 1945
Utilities & green energy
- Sewer: Public Sewer
- Water: Public
Community & HOA
Community
- Subdivision: None
Location
- Region: Emporia
Financial & listing details
- Price per square foot: $202/sqft
- Tax assessed value: $40,500
- Annual tax amount: $372
- Date on market: 7/6/2026
- Ownership: Individuals
- Ownership type: Sole Proprietor
Estimated market value
$167,300
$159,000 - $176,000
$1,295/mo
Price history
| Date | Event | Price |
|---|---|---|
| 7/30/2026 | Price change | $173,000-1.1%$202/sqft |
Source:  CVRMLS #2618441 Report a problem CVRMLS #2618441 Report a problem | ||
| 7/9/2026 | Listed for sale | $175,000$204/sqft |
Source: CVRMLS #2618441 Report a problem | ||
Public tax history
| Year | Property taxes | Tax assessment |
|---|---|---|
| 2025 | $373 | $40,500 |
| 2024 | $373 +18.8% | $40,500 +18.8% |
| 2023 | $314 | $34,100 |
Find assessor info on the county website
Monthly payment
Est. payment
Payment breakdown
Explore the cost of this home by adjusting the details. Changes won't be saved.Climate risks
Neighborhood: 23847
Nearby schools
GreatSchools rating
- 4/10Greensville Elementary SchoolGrades: PK-5Distance: 1.3 mi
- 4/10Edward W Wyatt Middle SchoolGrades: 6-8Distance: 1.2 mi
- 5/10Greensville County High SchoolGrades: 9-12Distance: 1.6 mi
Schools provided by the listing agent
- Elementary: Greensville
- Middle: Edward W. Wyatt
- High: Greensville County
Source: CVRMLS. This data may not be complete. We recommend contacting the local school district to confirm school assignments for this home.
- $145,0003 bd2 ba1.1k sqft127 Harris Ave, Emporia, VA 23847Sold

- $176,6003 bd2 ba1.1k sqft129 Harris Ave, Emporia, VA 23847Off Market
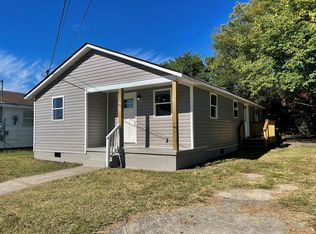
- $108,4003 bd1 ba1.1k sqft603 High School St, Emporia, VA 23847Off Market
- $10,0002 bd1 ba548 sqft122 Harris Ave, Emporia, VA 23847Off Market
- $193,0003 bd2 ba1k sqft605 High School St, Emporia, VA 23847Sold
- $72,3002 bd1 ba840 sqft133 Harris Ave, Emporia, VA 23847Off Market
- $13,1002 bd1 ba652 sqft602 High School St, Emporia, VA 23847Off Market
- $218,2204 bd2 ba2k sqft118 Harris Ave, Emporia, VA 23847Sold
A local agent can set up tours, give advice and negotiate with sellers.
A local lender can help you make sure your offer is ready when you are.
Similar homes
- $149,9003 bd1 ba984 sqft268 Wadlow St, Emporia, VA 23847For Sale
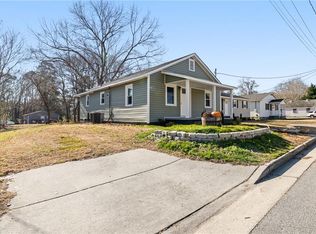 MLS ID #10643444, Dennis Prince. REIN Inc.
 - $164,9003 bd1 ba1k sqft212 Turner St, Emporia, VA 23847For Sale
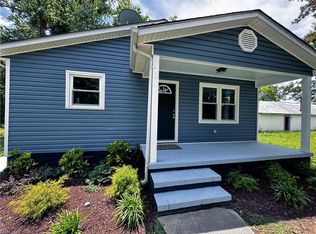 MLS ID #10627661, Christine Hill. REIN Inc.
 - $212,4003 bd1 ba1.1k sqft239 Brunswick Rd, Emporia, VA 23847For Sale
 MLS ID #2614348, Sutisha Simluang, Real Broker LLC. CVRMLS
 - $150,0003 bd2 ba960 sqft617 James River Jct, Emporia, VA 23847For Sale
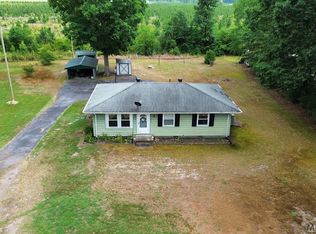 MLS ID #142480, Blaire Short. Roanoke Valley Lake Gaston BOR
 - $155,0003 bd1 ba936 sqft566 Brink Rd, Emporia, VA 23847For SaleMLS ID #10643164, Tracy Prince. REIN Inc.
- $125,0003 bd2 ba1k sqft122 Chapmans Ford Rd, Emporia, VA 23847For SaleMLS ID #2620024, Beth Wright, Fathom Realty Virginia. CVRMLS
- $145,9003 bd1 ba1k sqft721 Parham St, Emporia, VA 23847For SaleMLS ID #140646, Robin Richardson. Roanoke Valley Lake Gaston BOR
- $215,0003 bd2 ba1.1k sqft308 Hicksford Ave, Emporia, VA 23847For SaleMLS ID #10633348, Shayla Albergottie. REIN Inc.
- $175,0003 bd1 ba1.2k sqft407 Conwell Rd, Pleasant Hill, NC 27866For Sale
 MLS ID #10184092, Cassie Simon. Doorify MLS
 - $225,0003 bd1 ba1k sqft2738 Greentown Dr, Lawrenceville, VA 23868For SaleMLS ID #142614, Tiffany Dotti. Roanoke Valley Lake Gaston BOR
- $175,0003 bd1 ba1k sqft13556 White Meadow Rd, Boykins, VA 23827For SaleMLS ID #10557995, Karen Spivey. REIN Inc.
- $199,9503 bd2 ba1.1k sqft460 Horseshoe Rd, Jarratt, VA 23867For SaleMLS ID #2609503, David Patsel, Napier Realtors, ERA. CVRMLS
- $174,9003 bd1 ba1.1k sqft1229 Charlotte St, Roanoke Rapids, NC 27870For SaleMLS ID #133449, Keith Prince, Century 21 Nachman Realty. OBAR
- $160,0003 bd2 ba1.2k sqft407 Hamilton St, Roanoke Rapids, NC 27870For SaleMLS ID #10175634, Benita Scott. Doorify MLS
- $--3 bd1 ba1.2k sqft525 Hamilton St, Roanoke Rapids, NC 27870AuctionAuction.com 1
- $200,0003 bd1 ba962 sqft703 Raleigh St, Roanoke Rapids, NC 27870For SaleMLS ID #142483, Jill Miles. Roanoke Valley Lake Gaston BOR
- $185,0003 bd1 ba1k sqft507 Hamilton St, Roanoke Rapids, NC 27870For SaleMLS ID #142232, Sandeford and Blythe Team. Roanoke Valley Lake Gaston BOR
- $216,0002 bd1 ba1.1k sqft612 W Main St, Lawrenceville, VA 23868For SaleMLS ID #2618981, Madelyn Cox. Long & Foster Broker Feed
- $205,9003 bd2 ba1.2k sqft600 E 13th St, Roanoke Rapids, NC 27870For SaleMLS ID #141832, Molly Ward. Roanoke Valley Lake Gaston BOR
- $140,0002 bd2 ba960 sqft1206 Hamilton St, Roanoke Rapids, NC 27870For SaleMLS ID #142510, Vickie Irby. Roanoke Valley Lake Gaston BOR
