Move in Ready! Covered Side Porch! Large Backyard! Detached WorkShop and Carport!
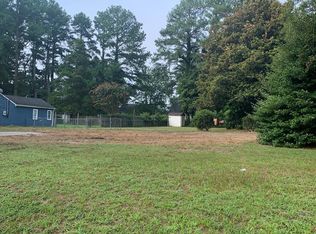
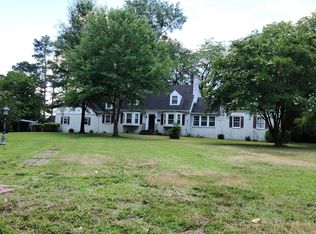
Nestled on a quiet, quaint street in one of the area's most desirable and well-maintained neighborhoods, this gorgeous 1.5 story brick veneer home perfectly blends classic charm with modern updates. Boasting 1,869 square feet, this beautifully designed, well maintained property is situated on a generous, manicured half acre lot that gives you plenty of space for your children and dogs to run and play. Gorgeous, newly refinished hardwood floors flow seamlessly through the family room, dining room, hallway, and two bedrooms. A welcoming family room and formal dining area make hosting family and friends during the holiday effortless. The beautiful gas log fireplace makes for cozy fall and winter days ahead. Three large spacious bedrooms allow for a growing family. Enjoy those peaceful mornings and evenings on the charming covered side porch as you sip your morning coffee or enjoy that tall glass of sweet tea as you enjoy the southern breeze. Maximize your space with this incredible bonus layout! The upper level of this home features a recently finished attic, offering highly versatile space that easily adapts to your lifestyle needs, office space or more. The property features a fully, newly remodeled bathroom, bringing a fresh and a contemporary touch. A detached carport and shed allow for all your outdoor toys. Enjoy all the conveniences of shopping located less than 5 miles away, making errands entirely effortless. Perfect connectivity, this home is just 5 miles from Interstate 95, 25 miles to Roanoke Rapids, North Carolina, and less than 60 miles to Chesterfield, Virginia. This home has so much to offer for everyone.
Come see what Southern Living feels like!
Pending
$239,999
421 Laurel St, Emporia, VA 23847
3beds
1,869sqft
Single Family Residence
Built in 1950
0.5 Acres Lot
$-- Zestimate®
$128/sqft
$-- HOA
What's special
Detached workshopBeautiful gas log fireplaceDetached carport and shedWelcoming family roomFully newly remodeled bathroomThree large spacious bedroomsLarge backyard
- 57 days
- 158
- 5
Zillow last checked:
Listing updated:
Listed by:
Tara Malone (804)731-8107,
Real Broker LLC 855-450-0442
Source: CVRMLS,MLS#: 2621242 Originating MLS: Central Virginia Regional MLS
Originating MLS: Central Virginia Regional MLSFacts & features
Interior
Bedrooms & bathrooms
- Bedrooms: 3
- Bathrooms: 1
- Full bathrooms: 1
Other
- Description: Shower
- Level: First
Heating
- Heat Pump, Propane
Cooling
- Central Air
Appliances
- Included: Dryer, Electric Cooking, Electric Water Heater, Freezer, Refrigerator, Stove, Washer
- Laundry: Washer Hookup, Dryer Hookup
Features
- Bedroom on Main Level, Ceiling Fan(s), Dining Area, Separate/Formal Dining Room, Fireplace, Laminate Counters, Window Treatments
- Flooring: Linoleum, Partially Carpeted, Vinyl, Wood
- Windows: Window Treatments
- Basement: Crawl Space
- Attic: Floored,Partially Finished,Walk-up
- Has fireplace: Yes
- Fireplace features: Gas
Interior area
- Total interior livable area: 1,869 sqft
- Finished area above ground: 1,869
- Finished area below ground: 0
Property
Parking
- Parking features: Carport, Driveway, No Garage, Paved
- Has carport: Yes
- Has uncovered spaces: Yes
Features
- Levels: One and One Half
- Stories: 1.5
- Patio & porch: Side Porch, Porch
- Exterior features: Porch, Storage, Shed, Paved Driveway
- Pool features: None
- Fencing: None,Partial
Lot
- Size: 0.5 Acres
- Features: Landscaped
Details
- Parcel number: 1806021
- Zoning description: R2
Construction
Type & style
- Home type: SingleFamily
- Architectural style: Other
- Property subtype: Single Family Residence
Materials
- Brick, Brick Veneer
- Roof: Asbestos Shingle
Condition
- Resale
- New construction: No
- Year built: 1950
Utilities & green energy
- Sewer: Public Sewer
- Water: Public
Community & HOA
Community
- Features: Street Lights
- Subdivision: None
Location
- Region: Emporia
Financial & listing details
- Price per square foot: $128/sqft
- Tax assessed value: $142,300
- Annual tax amount: $1,309
- Date on market: 8/3/2026
- Ownership: Individuals
- Ownership type: Sole Proprietor
Estimated market value
Not available
Estimated sales range
Not available
Not available
Price history
| Date | Event | Price |
|---|---|---|
| 9/22/2026 | Pending sale | $239,999$128/sqft |
Source:  CVRMLS #2621242 Report a problem CVRMLS #2621242 Report a problem | ||
| 8/5/2026 | Listed for sale | $239,999+4.8%$128/sqft |
Source: CVRMLS #2621242 Report a problem | ||
| 5/16/2026 | Listing removed | $229,000$123/sqft |
Source:  REIN Inc. #10614081 Report a problem REIN Inc. #10614081 Report a problem | ||
| 1/19/2026 | Price change | $229,000-4.2%$123/sqft |
Source: REIN Inc. #10614081 Report a problem | ||
| 12/22/2025 | Price change | $239,000+9.1%$128/sqft |
Source: REIN Inc. #10614081 Report a problem | ||
| 8/6/2024 | Pending sale | $219,000$117/sqft |
Source: Roanoke Valley Lake Gaston BOR #136917 Report a problem | ||
| 6/26/2024 | Listed for sale | $219,000$117/sqft |
Source: Roanoke Valley Lake Gaston BOR #136917 Report a problem | ||
Public tax history
| Year | Property taxes | Tax assessment |
|---|---|---|
| 2025 | $1,309 | $142,300 |
| 2024 | $1,309 +24.2% | $142,300 +24.2% |
| 2023 | $1,054 | $114,600 |
| 2022 | $1,054 0% | $114,600 +3.2% |
| 2021 | $1,055 +5.6% | $111,000 |
| 2020 | $999 +1.5% | $111,000 +1.5% |
| 2018 | $985 | $109,400 |
| 2017 | $985 | $109,400 |
| 2016 | $985 | -- |
| 2015 | $985 +8.8% | $109,400 +2.7% |
| 2013 | $905 +2.4% | $106,500 |
| 2012 | $884 +2.5% | $106,500 |
| 2011 | $863 | $106,500 |
| 2010 | $863 | $106,500 |
Find assessor info on the county website
Monthly payment
Est. payment
Payment breakdown
Explore the cost of this home by adjusting the details. Changes won't be saved.Climate risks
Neighborhood: 23847
Nearby schools
Schools provided by the listing agent
- Elementary: Greensville
- Middle: Edward W. Wyatt
- High: Greensville County
Source: CVRMLS. This data may not be complete. We recommend contacting the local school district to confirm school assignments for this home.

Similar homes
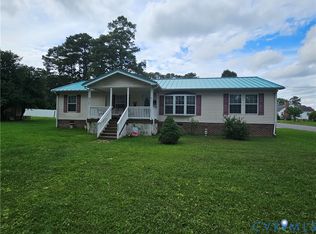
- $224,5003 bd2 ba1.6k sqft602 Temple Ave, Emporia, VA 23847For Sale
 MLS ID #2621222, Pamela Adams, Real Broker LLC. CVRMLS
 - $218,9003 bd2 ba2k sqft310 Southampton St, Emporia, VA 23847For Sale
 MLS ID #2619978, Troy Gibbs, EXP Realty, LLC. CVRMLS
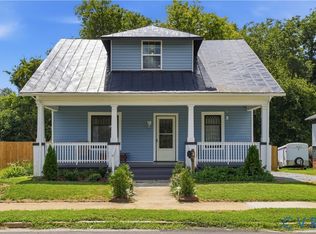
 - $249,9504 bd3 ba1.6k sqft117 W End Blvd, Emporia, VA 23847For Sale
 MLS ID #2623019, Sholama Castro, Real Broker LLC. CVRMLS
 - $249,9994 bd2 ba1.4k sqft1010 Low Ground Rd, Emporia, VA 23847For Sale
 MLS ID #2625070, Tara Malone, Real Broker LLC. CVRMLS
