Step into the timeless charm of this beautifully maintained 1940 home, where classic character meets thoughtful modern updates. The recently remodeled kitchen is sure to impress with its stylish finishes, custom window shades, and unique "Fandelier," while both updated bathrooms offer contemporary comfort. Brand-new carpet enhances the staircase and two upstairs bedrooms, and the original hardwood floors add warmth and elegance throughout the home. Additional features include a newer roof, replacement tilt windows, gutter leaf guards, a 4-ply crawlspace moisture barrier, and a supplemental wall-mounted gas heater in the kitchen. The fireplaces are being sold as-is and feature gas logs. Storage is plentiful with a pull-down attic and an additional upstairs crawlspace attic accessible through a closet. Outside, you'll find a private, fully fenced backyard with both vinyl and chain-link fencing, creating a peaceful garden retreat. All garden statues will convey with the property. A side double-gate provides access to the paved driveway and carport, while the sunroom offers a relaxing space with direct access to the backyard. Additional exterior amenities include two detached storage sheds and an ADT security system (buyer may assume monitoring service at their expense). All window treatments convey. Connected to public water and sewer, this home offers comfort, convenience, and enduring charm. Call for a tour!
For sale
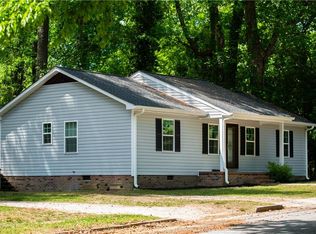
$219,900
310 Southampton St, Emporia, VA 23847
2beds
2,022sqft
Single Family Residence
Built in 1940
0.32 Acres Lot
$218,200 Zestimate®
$109/sqft
$-- HOA
What's special
Two detached storage shedsAll window treatments conveyReplacement tilt windowsStylish finishesBrand-new carpetPrivate fully fenced backyardUpdated bathrooms
- 24 days |
- 569 |
- 45 |
Likely to sell faster than
Zillow last checked:
Listing updated:
Listed by:
Troy Gibbs 804-691-3838,
EXP Realty, LLC 804-729-5188,
Johana Story 804-943-2531,
EXP Realty, LLC
Source: CVRMLS,MLS#: 2619978 Originating MLS: Central Virginia Regional MLS
Originating MLS: Central Virginia Regional MLSFacts & features
Interior
Bedrooms & bathrooms
- Bedrooms: 2
- Bathrooms: 2
- Full bathrooms: 1
- 1/2 bathrooms: 1
Primary bedroom
- Description: Currently Used as an Office/Large and Spacious
- Level: Second
- Dimensions: 0 x 0
Bedroom 2
- Description: Carpeting/Ceiling Fan/Crown Molding
- Level: Second
- Dimensions: 0 x 0
Bedroom 3
- Description: Carpet/Blinds/Ceiling Fan
- Level: Second
- Dimensions: 0 x 0
Dining room
- Description: Decorative Shelving/HW Floors/Ceiling Fan
- Level: First
- Dimensions: 0 x 0
Foyer
- Description: Original HW Floors/Ornate Staircase
- Level: First
- Dimensions: 0 x 0
Other
- Description: Tub & Shower
- Level: First
Half bath
- Level: First
Kitchen
- Description: Quartz Countertops/Island/Shaker Style Cabinets
- Level: First
- Dimensions: 0 x 0
Laundry
- Description: Shelving/Lots of Storage Space
- Level: First
- Dimensions: 0 x 0
Living room
- Description: Gas Fireplace/9 Ft Ceilings/Blinds/Fan
- Level: First
- Dimensions: 0 x 0
Heating
- Electric, Heat Pump, Propane
Cooling
- Window Unit(s)
Appliances
- Included: Dryer, Dishwasher, Electric Cooking, Electric Water Heater, Microwave, Oven, Refrigerator, Smooth Cooktop, Stove
Features
- Bedroom on Main Level, Ceiling Fan(s), Separate/Formal Dining Room, Double Vanity, Eat-in Kitchen, French Door(s)/Atrium Door(s), Fireplace, Granite Counters, Kitchen Island, Recessed Lighting, Walk-In Closet(s)
- Flooring: Ceramic Tile, Laminate, Partially Carpeted, Wood
- Doors: French Doors
- Basement: Crawl Space
- Attic: Pull Down Stairs
- Number of fireplaces: 2
- Fireplace features: Gas
Interior area
- Total interior livable area: 2,022 sqft
- Finished area above ground: 2,022
- Finished area below ground: 0
Property
Parking
- Parking features: Carport, Driveway, Paved, On Street
- Has carport: Yes
- Has uncovered spaces: Yes
Features
- Levels: Two
- Stories: 2
- Patio & porch: Front Porch, Patio, Porch
- Exterior features: Lighting, Porch, Storage, Shed, Paved Driveway
- Pool features: None
- Fencing: Back Yard,Privacy,Vinyl,Fenced
Lot
- Size: 0.32 Acres
- Features: Corner Lot, Landscaped, Level
- Topography: Level
Details
- Additional structures: Shed(s)
- Parcel number: 1631BK433
- Zoning description: AB5
Construction
Type & style
- Home type: SingleFamily
- Architectural style: Two Story
- Property subtype: Single Family Residence
Materials
- Aluminum Siding, Brick, Drywall, Frame, Shingle Siding
- Roof: Shingle
Condition
- Resale
- New construction: No
- Year built: 1940
Utilities & green energy
- Sewer: Public Sewer
- Water: Public
Community & HOA
Community
- Security: Security System, Smoke Detector(s)
- Subdivision: None
Location
- Region: Emporia
Financial & listing details
- Price per square foot: $109/sqft
- Tax assessed value: $114,500
- Annual tax amount: $1,053
- Date on market: 7/23/2026
- Ownership: Individuals
- Ownership type: Sole Proprietor
Estimated market value
$218,200
$207,000 - $229,000
$1,494/mo
Price history
| Date | Event | Price |
|---|---|---|
| 7/26/2026 | Listed for sale | $219,900+7.3%$109/sqft |
Source:  CVRMLS #2619978 Report a problem CVRMLS #2619978 Report a problem | ||
| 4/16/2024 | Sold | $205,000+2.8%$101/sqft |
Source:  Bright MLS #VAGE2000006 Report a problem Bright MLS #VAGE2000006 Report a problem | ||
| 2/16/2024 | Pending sale | $199,400$99/sqft |
Source: Bright MLS #VAGE2000006 Report a problem | ||
| 2/13/2024 | Price change | $199,400-0.3%$99/sqft |
Source: Bright MLS #VAGE2000006 Report a problem | ||
| 9/18/2023 | Listed for sale | $199,900$99/sqft |
Source: Bright MLS #VAGE2000006 Report a problem | ||
Public tax history
| Year | Property taxes | Tax assessment |
|---|---|---|
| 2025 | $1,053 | $114,500 |
| 2024 | $1,053 +56% | $114,500 +56% |
| 2023 | $675 | $73,400 |
| 2022 | $675 +3% | $73,400 +6.4% |
| 2021 | $656 +5.6% | $69,000 |
| 2020 | $621 +2.7% | $69,000 +2.7% |
| 2018 | $605 -0.4% | $67,200 -0.4% |
| 2017 | $608 | $67,500 |
| 2016 | $608 | -- |
| 2015 | $608 -1% | $67,500 -6.5% |
| 2013 | $614 +2.4% | $72,200 |
| 2012 | $599 +2.5% | $72,200 |
| 2011 | $585 | $72,200 |
| 2010 | $585 | $72,200 |
Find assessor info on the county website
Monthly payment
Est. payment
Payment breakdown
Explore the cost of this home by adjusting the details. Changes won't be saved.Climate risks
Neighborhood: 23847
Nearby schools
GreatSchools rating
- 4/10Greensville Elementary SchoolGrades: PK-5Distance: 1.8 mi
- 4/10Edward W Wyatt Middle SchoolGrades: 6-8Distance: 1.7 mi
- 5/10Greensville County High SchoolGrades: 9-12Distance: 1.3 mi
Schools provided by the listing agent
- Elementary: Greensville
- Middle: Edward W. Wyatt
- High: Greensville County
Source: CVRMLS. This data may not be complete. We recommend contacting the local school district to confirm school assignments for this home.
- $37,1003 bd2 ba2.7k sqft308 Southampton St, Emporia, VA 23847Off Market

- $15,6002 bd1 ba708 sqft208 Center St, Emporia, VA 23847Off Market
- $159,4003 bd1 ba1.1k sqft402 Southampton St, Emporia, VA 23847Off Market
- $32,2003 bd1 ba1k sqft317 Park Ave, Emporia, VA 23847Off Market
- $146,800-- bd2 ba1.9k sqft404 Southampton St, Emporia, VA 23847Off Market
- $119,8003 bd1 ba1.3k sqft401 Park Ave, Emporia, VA 23847Off Market
- $160,0006 bd3 ba3.2k sqft401 Southampton St, Emporia, VA 23847Sold
- $112,9003 bd1 ba1.2k sqft403 Park Ave, Emporia, VA 23847Off Market
A local agent can set up tours, give advice and negotiate with sellers.
A local lender can help you make sure your offer is ready when you are.
Similar homes
- $164,0004 bd2 ba2.3k sqft503 Southampton St, Emporia, VA 23847For Sale
 MLS ID #2614693, Joyce Cooper, Cooper Realty Group LLC. CVRMLS
 - $239,9993 bd1 ba1.8k sqft421 Laurel St, Emporia, VA 23847For Sale
 MLS ID #2621242, Tara Malone, Real Broker LLC. CVRMLS
 - $215,0003 bd2 ba1.1k sqft308 Hicksford Ave, Emporia, VA 23847For Sale
 MLS ID #10633348, Shayla Albergottie. REIN Inc.
 - $294,9994 bd3 ba2k sqft621 Tillar Ave, Emporia, VA 23847For Sale
 MLS ID #2622112, Izamar Martinez Bruno, EXP Realty, LLC. CVRMLS
 - $289,9003 bd2 ba1.7k sqft303 Miles Cir, Emporia, VA 23847For SaleMLS ID #10648920, Jessica Taylor. REIN Inc.
- $169,0003 bd1 ba1.9k sqft317 Tillar St, Emporia, VA 23847For SaleMLS ID #10641806, Keith Prince. REIN Inc.
- $145,0003 bd2 ba1.3k sqft264 Wadlow St, Emporia, VA 23847For SaleMLS ID #142587, Katrina Newsome. Roanoke Valley Lake Gaston BOR
- $179,9003 bd1 ba1.3k sqft400 Easter St, Emporia, VA 23847For SaleMLS ID #2613226, Jeff Rusch, The Hogan Group Real Estate. CVRMLS
- $179,0002 bd1 ba1.4k sqft603 Edgewood Ln, Emporia, VA 23847For SaleMLS ID #142551, Robin Richardson. Roanoke Valley Lake Gaston BOR
- $225,0003 bd1 ba1k sqft2738 Greentown Dr, Lawrenceville, VA 23868For SaleMLS ID #142614, Tiffany Dotti. Roanoke Valley Lake Gaston BOR
- $312,0003 bd2 ba1.6k sqft430 Cifers Ln, Emporia, VA 23847New ConstructionMLS ID #2617583, Robin Whitman, THE POINTE REALTY GROUP OF LAKE GASTON LLC. CVRMLS
- $275,0003 bd2 ba1.1k sqft2085 Skippers Rd, Emporia, VA 23847New ConstructionMLS ID #2610756, Robin Whitman, THE POINTE REALTY GROUP OF LAKE GASTON LLC. CVRMLS
- $164,9003 bd1 ba1k sqft212 Turner St, Emporia, VA 23847For SaleMLS ID #10627661, Christine Hill. REIN Inc.
- $--3 bd2 ba1.3k sqft12017 Old Belfield Rd, Capron, VA 23829AuctionAuction.com 1
- $269,5003 bd2 ba1.1k sqft16111 Walkers Mill Rd, Stony Creek, VA 23882For SaleMLS ID #2621991, Tonji Cooke, Legacy Builders Real Estate Group LLC. CVRMLS
- $190,0003 bd2 ba1.5k sqft744 Pleasant Hill Rd, Lenoir, NC 28645For Sale
 MLS ID #4410715, Susan Ayers, HomeZu. Canopy MLS as distributed by MLS GRID
 - $280,0003 bd2 ba1.4k sqft209 Purdy Rd, Emporia, VA 23847For SaleMLS ID #139319, Rose Finch. Roanoke Valley Lake Gaston BOR
- $238,5003 bd2 ba1.4k sqft54 Canterbury Ct, Roanoke Rapids, NC 27870For Sale By Owner
- $216,0002 bd1 ba1.1k sqft612 W Main St, Lawrenceville, VA 23868For SaleMLS ID #2618981, Madelyn Cox. Long & Foster Broker Feed
- $149,9003 bd2 ba1.9k sqft26081 Mason Rd, Jarratt, VA 23867For SaleMLS ID #2621227, Robin Whitman, THE POINTE REALTY GROUP OF LAKE GASTON LLC. CVRMLS
