Welcome to this inviting one-level brick ranch, perfectly blending space, comfort, and functionality. Situated on approximately 0.34 acres, this home features 4 spacious bedrooms, 2.5 bathrooms, and an attached 2-car garage. Enjoy a bright and welcoming floor plan with wood-look flooring, generous living and dining spaces, and a beautiful brick fireplace that adds warmth and character. The kitchen offers abundant cabinetry and counter space, while large windows and glass doors fill the home with natural light. Outside, the expansive level yard provides endless possibilities for entertaining, gardening, recreation, or simply relaxing. With its classic brick exterior, single-level living, spacious layout, and impressive outdoor space, this home is full of potential and ready to welcome its next owner!
Pending
$294,999
621 Tillar Ave, Emporia, VA 23847
4beds
2,014sqft
Single Family Residence
Built in 1972
0.34 Acres Lot
$296,900 Zestimate®
$146/sqft
$-- HOA
What's special
One-level brick ranchBeautiful brick fireplaceClassic brick exteriorWood-look flooringExpansive level yardImpressive outdoor space
- 5 days |
- 319 |
- 15 |
Zillow last checked:
Listing updated:
Listed by:
Izamar Martinez Bruno 804-290-3970,
EXP Realty, LLC 804-729-5188
Source: CVRMLS,MLS#: 2622112 Originating MLS: Central Virginia Regional MLS
Originating MLS: Central Virginia Regional MLSFacts & features
Interior
Bedrooms & bathrooms
- Bedrooms: 4
- Bathrooms: 3
- Full bathrooms: 2
- 1/2 bathrooms: 1
Primary bedroom
- Level: First
- Dimensions: 0 x 0
Bedroom 2
- Level: First
- Dimensions: 0 x 0
Bedroom 3
- Level: First
- Dimensions: 0 x 0
Dining room
- Level: First
- Dimensions: 0 x 0
Family room
- Level: First
- Dimensions: 0 x 0
Other
- Description: Tub & Shower
- Level: First
Half bath
- Level: First
Kitchen
- Level: First
- Dimensions: 0 x 0
Living room
- Level: First
- Dimensions: 0 x 0
Heating
- Electric
Cooling
- Central Air
Appliances
- Included: Dishwasher, Electric Cooking, Electric Water Heater, Microwave, Oven, Stove
- Laundry: Washer Hookup, Dryer Hookup
Features
- Bedroom on Main Level, Dining Area, Separate/Formal Dining Room, French Door(s)/Atrium Door(s), Fireplace, High Speed Internet, Laminate Counters, Bath in Primary Bedroom, Skylights, Wired for Data, Walk-In Closet(s), Built In Shower Chair
- Flooring: Ceramic Tile, Linoleum, Partially Carpeted
- Doors: French Doors
- Windows: Skylight(s)
- Basement: Crawl Space
- Attic: Pull Down Stairs
- Has fireplace: Yes
- Fireplace features: Gas, Masonry
Interior area
- Total interior livable area: 2,014 sqft
- Finished area above ground: 2,014
- Finished area below ground: 0
Video & virtual tour
Property
Parking
- Total spaces: 2
- Parking features: Attached, Driveway, Garage, Paved, Shared Driveway
- Attached garage spaces: 2
- Has uncovered spaces: Yes
Accessibility
- Accessibility features: Accessibility Features, Grab Bars
Features
- Levels: One
- Stories: 1
- Patio & porch: Front Porch, Porch
- Exterior features: Out Building(s), Porch, Storage, Shed, Paved Driveway
- Pool features: None
- Fencing: None
Lot
- Size: 0.34 Acres
Details
- Additional structures: Outbuilding
- Parcel number: 1811402022
- Zoning description: AB3
Construction
Type & style
- Home type: SingleFamily
- Architectural style: Ranch
- Property subtype: Single Family Residence
Materials
- Brick, Drywall
- Roof: Composition
Condition
- Resale
- New construction: No
- Year built: 1972
Utilities & green energy
- Sewer: Public Sewer
- Water: Public
Community & HOA
Community
- Subdivision: None
Location
- Region: Emporia
Financial & listing details
- Price per square foot: $146/sqft
- Tax assessed value: $250,800
- Annual tax amount: $2,307
- Date on market: 8/13/2026
- Ownership: Individuals
- Ownership type: Sole Proprietor
Estimated market value
$296,900
$282,000 - $312,000
$2,062/mo
Price history
| Date | Event | Price |
|---|---|---|
| 8/16/2026 | Pending sale | $294,999$146/sqft |
Source:  CVRMLS #2622112 Report a problem CVRMLS #2622112 Report a problem | ||
| 8/14/2026 | Listed for sale | $294,999+13.5%$146/sqft |
Source: CVRMLS #2622112 Report a problem | ||
| 7/31/2025 | Sold | $260,000+4%$129/sqft |
Source: CVRMLS #2517281 Report a problem | ||
| 6/30/2025 | Pending sale | $250,000$124/sqft |
Source: CVRMLS #2517281 Report a problem | ||
| 6/20/2025 | Listed for sale | $250,000+22%$124/sqft |
Source: CVRMLS #2517281 Report a problem | ||
| 11/30/2004 | Sold | $205,000$102/sqft |
Source: Agent Provided Report a problem | ||
Public tax history
| Year | Property taxes | Tax assessment |
|---|---|---|
| 2025 | $2,307 | $250,800 |
| 2024 | $2,307 +18.2% | $250,800 +18.2% |
| 2023 | $1,952 | $212,200 |
| 2022 | $1,952 +5.1% | $212,200 +8.5% |
| 2021 | $1,857 +5.6% | $195,500 |
| 2020 | $1,760 +3% | $195,500 +3% |
| 2018 | $1,708 | $189,800 |
| 2017 | $1,708 | $189,800 |
| 2016 | $1,708 | -- |
| 2015 | $1,708 +6% | $189,800 +0.1% |
| 2013 | $1,612 +2.4% | $189,600 |
| 2012 | $1,574 +2.6% | $189,600 +0.1% |
| 2011 | $1,534 | $189,400 |
| 2010 | $1,534 | $189,400 |
Find assessor info on the county website
Monthly payment
Est. payment
Payment breakdown
Explore the cost of this home by adjusting the details. Changes won't be saved.Climate risks
Neighborhood: 23847
Nearby schools
GreatSchools rating
- 4/10Greensville Elementary SchoolGrades: PK-5Distance: 2.7 mi
- 4/10Edward W Wyatt Middle SchoolGrades: 6-8Distance: 2.5 mi
- 5/10Greensville County High SchoolGrades: 9-12Distance: 0.2 mi
Schools provided by the listing agent
- Elementary: Greensville
- Middle: Edward W. Wyatt
- High: Greensville County
Source: CVRMLS. This data may not be complete. We recommend contacting the local school district to confirm school assignments for this home.
- $12,3000.34 acres621 Tillar Ave, Emporia, VA 23847Off Market
- $132,7003 bd1 ba1k sqft625 Tillar Ave, Emporia, VA 23847Off Market
- $182,3003 bd2 ba1.4k sqft620 E Lane Dr, Emporia, VA 23847Off Market
- $251,7004 bd2 ba2.4k sqft627 Tillar Ave, Emporia, VA 23847Off Market
- $285,0004 bd3 ba2.7k sqft615 Tillar Ave, Emporia, VA 23847Off Market
- $169,9003 bd2 ba1.2k sqft618 Tillar Ave, Emporia, VA 23847Off Market
- $301,8004 bd2 ba2.3k sqft705 E Lane Dr, Emporia, VA 23847Off Market
- $218,0003 bd2 ba1.5k sqft622 Tillar Ave, Emporia, VA 23847Off Market
A local agent can set up tours, give advice and negotiate with sellers.
A local lender can help you make sure your offer is ready when you are.
Similar homes
- $289,9003 bd2 ba1.7k sqft303 Miles Cir, Emporia, VA 23847For Sale
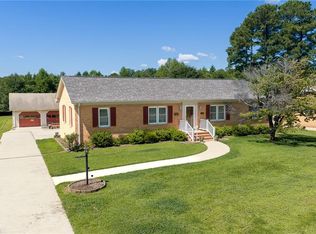 MLS ID #10648920, Jessica Taylor. REIN Inc.
 - $239,9993 bd1 ba1.8k sqft421 Laurel St, Emporia, VA 23847For Sale
 MLS ID #2621242, Tara Malone, Real Broker LLC. CVRMLS
 - $350,0003 bd2 ba2.4k sqft123 W End Blvd, Emporia, VA 23847For Sale
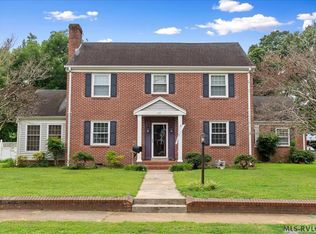 MLS ID #142612, Rose Finch. Roanoke Valley Lake Gaston BOR
 - $344,9003 bd3 ba2.4k sqft1513 Walnut Dr, Emporia, VA 23847For Sale
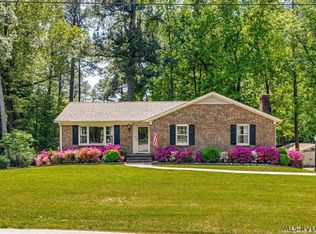 MLS ID #142036, Alyssa Harper-Hayes. Roanoke Valley Lake Gaston BOR
 - $195,0003 bd1 ba1.1k sqft239 Brunswick Rd, Emporia, VA 23847For SaleMLS ID #2622628, Sutisha Simluang, Real Broker LLC. CVRMLS
- $312,0003 bd2 ba1.6k sqft430 Cifers Ln, Emporia, VA 23847New ConstructionMLS ID #2617583, Robin Whitman, THE POINTE REALTY GROUP OF LAKE GASTON LLC. CVRMLS
- $219,9002 bd2 ba2k sqft310 Southampton St, Emporia, VA 23847For SaleMLS ID #2619978, Troy Gibbs, EXP Realty, LLC. CVRMLS
- $164,0004 bd2 ba2.3k sqft503 Southampton St, Emporia, VA 23847For SaleMLS ID #2614693, Joyce Cooper, Cooper Realty Group LLC. CVRMLS
- $275,0003 bd2 ba1.1k sqft2085 Skippers Rd, Emporia, VA 23847New ConstructionMLS ID #2610756, Robin Whitman, THE POINTE REALTY GROUP OF LAKE GASTON LLC. CVRMLS
- $269,5003 bd2 ba1.1k sqft16111 Walkers Mill Rd, Stony Creek, VA 23882For SaleMLS ID #2621991, Tonji Cooke, Legacy Builders Real Estate Group LLC. CVRMLS
- $329,9003 bd2 ba1.3k sqftSunset Ln, Emporia, VA 23847New ConstructionMLS ID #2620789, Carol Dinsmore, Keller Williams. CVRMLS
- $174,9003 bd1 ba1.3k sqft400 Easter St, Emporia, VA 23847For SaleMLS ID #2613226, Jeff Rusch, The Hogan Group Real Estate. CVRMLS
- $280,0003 bd2 ba1.4k sqft209 Purdy Rd, Emporia, VA 23847For SaleMLS ID #139319, Rose Finch. Roanoke Valley Lake Gaston BOR
- $329,9003 bd2 ba1.3k sqftSadler Dr, Emporia, VA 23847New ConstructionMLS ID #2618159, Carol Dinsmore, Keller Williams. CVRMLS
- $215,0003 bd2 ba1.1k sqft308 Hicksford Ave, Emporia, VA 23847For SaleMLS ID #10633348, Shayla Albergottie. REIN Inc.
- $169,0003 bd1 ba1.9k sqft317 Tillar St, Emporia, VA 23847For SaleMLS ID #10641806, Keith Prince. REIN Inc.
- $299,9003 bd3 ba2.9k sqft11635 Fortsville Rd, Capron, VA 23829For SaleMLS ID #10639113, Hunter Beauvais. REIN Inc.
- $--3 bd2 ba1.3k sqft12017 Old Belfield Rd, Capron, VA 23829AuctionAuction.com 1
- $179,0002 bd1 ba1.4k sqft603 Edgewood Ln, Emporia, VA 23847For SaleMLS ID #142551, Robin Richardson. Roanoke Valley Lake Gaston BOR
- $309,5003 bd2 ba1.5k sqft101 Pine St, Jarratt, VA 23867For SaleMLS ID #2616133, Bryan Tolbert, The Hogan Group Real Estate. CVRMLS
