Welcome to this spacious home in the heart of Emporia, Virginia! If you’re looking for room to grow, this property delivers with over 2,300 square feet of living space. Featuring 4 bedrooms, 2 full baths, a bright Florida room, a formal dining room, and an additional flex room that can be used as an office, playroom, or hobby space, this home offers endless possibilities.
With a little TLC, this property can be transformed into the great place for you and your growing family. Enjoy the generous layout, ample living space, and the opportunity to make it your own.
Property is being sold strictly As-Is. Seller will make no repairs. Home, garage, sheds, chimney, flues, and all other improvements convey in their present condition.
Don’t miss this opportunity to add your personal touch and create the home you’ve been dreaming of. Schedule your showing today with your favorite agent to see all the potential this property has to offer!
For sale
Price cut: $5K (7/29)
$164,000
503 Southampton St, Emporia, VA 23847
4beds
2,304sqft
Single Family Residence
Built in 1940
0.48 Acres Lot
$-- Zestimate®
$71/sqft
$-- HOA
What's special
- 67 days |
- 651 |
- 60 |
Zillow last checked:
Listing updated:
Listed by:
Joyce Cooper 804-721-2431,
Cooper Realty Group LLC 804-721-2431
Source: CVRMLS,MLS#: 2614693 Originating MLS: Central Virginia Regional MLS
Originating MLS: Central Virginia Regional MLSFacts & features
Interior
Bedrooms & bathrooms
- Bedrooms: 4
- Bathrooms: 2
- Full bathrooms: 2
Primary bedroom
- Level: First
- Dimensions: 0 x 0
Bedroom 2
- Level: First
- Dimensions: 0 x 0
Bedroom 3
- Level: First
- Dimensions: 0 x 0
Bedroom 4
- Level: First
- Dimensions: 0 x 0
Additional room
- Level: First
- Dimensions: 0 x 0
Dining room
- Level: First
- Dimensions: 0 x 0
Family room
- Level: First
- Dimensions: 0 x 0
Other
- Description: Tub & Shower
- Level: First
Kitchen
- Level: First
- Dimensions: 0 x 0
Living room
- Level: First
- Dimensions: 0 x 0
Heating
- Heat Pump, Oil
Cooling
- Central Air
Appliances
- Included: Electric Water Heater
Features
- High Ceilings
- Flooring: Laminate, Partially Carpeted
- Basement: Crawl Space
- Attic: Access Only
Interior area
- Total interior livable area: 2,304 sqft
- Finished area above ground: 2,304
- Finished area below ground: 0
Property
Parking
- Parking features: Driveway, Off Street, Paved
- Has uncovered spaces: Yes
Features
- Levels: One
- Stories: 1
- Exterior features: Paved Driveway
- Pool features: None
- Fencing: None
Lot
- Size: 0.48 Acres
Details
- Parcel number: 163604,4A,5
- Zoning description: AB6
Construction
Type & style
- Home type: SingleFamily
- Architectural style: Bungalow,Cottage
- Property subtype: Single Family Residence
Materials
- Brick, Drywall, Wood Siding
- Roof: Composition
Condition
- Resale
- New construction: No
- Year built: 1940
Utilities & green energy
- Sewer: Public Sewer
- Water: Public
Community & HOA
Community
- Subdivision: None
Location
- Region: Emporia
Financial & listing details
- Price per square foot: $71/sqft
- Tax assessed value: $117,800
- Annual tax amount: $1,083
- Date on market: 6/11/2026
- Ownership: Individuals
- Ownership type: Sole Proprietor
Estimated market value
Not available
Estimated sales range
Not available
$1,708/mo
Price history
| Date | Event | Price |
|---|---|---|
| 7/29/2026 | Price change | $164,000-3%$71/sqft |
Source:  CVRMLS #2614693 Report a problem CVRMLS #2614693 Report a problem | ||
| 6/12/2026 | Listed for sale | $169,000+56.5%$73/sqft |
Source: CVRMLS #2614693 Report a problem | ||
| 8/29/2005 | Sold | $108,000$47/sqft |
Source: Agent Provided Report a problem | ||
Public tax history
| Year | Property taxes | Tax assessment |
|---|---|---|
| 2025 | $1,084 | $117,800 |
| 2024 | $1,084 +25.1% | $117,800 +25.1% |
| 2023 | $867 | $94,200 |
| 2022 | $867 +0.8% | $94,200 +4.1% |
| 2021 | $860 +5.6% | $90,500 |
| 2020 | $815 +2% | $90,500 +2% |
| 2018 | $798 | $88,700 |
| 2017 | $798 | $88,700 |
| 2016 | $798 | -- |
| 2015 | $798 -14.9% | $88,700 -19.7% |
| 2013 | $938 +2.4% | $110,400 |
| 2012 | $916 +0% | $110,400 -2.4% |
| 2011 | $916 | $113,100 |
| 2010 | $916 | $113,100 |
Find assessor info on the county website
Monthly payment
Est. payment
Payment breakdown
Explore the cost of this home by adjusting the details. Changes won't be saved.Climate risks
Neighborhood: 23847
Nearby schools
GreatSchools rating
- 4/10Greensville Elementary SchoolGrades: PK-5Distance: 1.8 mi
- 4/10Edward W Wyatt Middle SchoolGrades: 6-8Distance: 1.7 mi
- 5/10Greensville County High SchoolGrades: 9-12Distance: 1.4 mi
Schools provided by the listing agent
- Elementary: Greensville
- Middle: Edward W. Wyatt
- High: Greensville County
Source: CVRMLS. This data may not be complete. We recommend contacting the local school district to confirm school assignments for this home.
- $109,2002 bd1 ba1.4k sqft505 Southampton St, Emporia, VA 23847Off Market
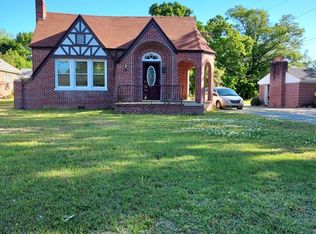
- $200,4004 bd2 ba1.8k sqft501 Southampton St, Emporia, VA 23847Off Market

- $282,200-- bd3 ba3k sqft303M Southampton St, Emporia, VA 23847Off Market
- $405,3004 bd2 ba1.4k sqft307M Southampton St, Emporia, VA 23847Off Market
- $262,900-- bd3 ba2.9k sqft507M Southampton St, Emporia, VA 23847Off Market
- $88,100-- bd1 ba1.3k sqft416 E Atlantic St, Emporia, VA 23847Off Market
- $138,9003 bd2 ba2k sqft508 Southampton St, Emporia, VA 23847Off Market
- $62,000-- bd2 ba-- sqft508 Southampton St, Emporia, VA 23847Off Market
A local agent can set up tours, give advice and negotiate with sellers.
A local lender can help you make sure your offer is ready when you are.
Similar homes
- $169,0003 bd1 ba1.9k sqft317 Tillar St, Emporia, VA 23847For Sale
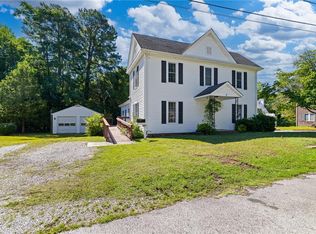 MLS ID #10641806, Keith Prince. REIN Inc.
 - $219,9002 bd2 ba2k sqft310 Southampton St, Emporia, VA 23847For Sale
 MLS ID #2619978, Troy Gibbs, EXP Realty, LLC. CVRMLS
 - $145,0003 bd2 ba1.3k sqft264 Wadlow St, Emporia, VA 23847For Sale
 MLS ID #142587, Katrina Newsome. Roanoke Valley Lake Gaston BOR
 - $99,0005 bd2 ba2.5k sqft412 Park Ave, Emporia, VA 23847For Sale
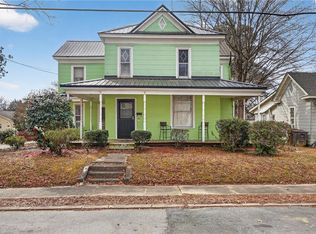 MLS ID #10641535, Hea Joo Kim. REIN Inc.
 - $239,9993 bd1 ba1.8k sqft421 Laurel St, Emporia, VA 23847For SaleMLS ID #2621242, Tara Malone, Real Broker LLC. CVRMLS
- $179,9003 bd1 ba1.3k sqft400 Easter St, Emporia, VA 23847For SaleMLS ID #2613226, Jeff Rusch, The Hogan Group Real Estate. CVRMLS
- $179,0002 bd1 ba1.4k sqft603 Edgewood Ln, Emporia, VA 23847For SaleMLS ID #142551, Robin Richardson. Roanoke Valley Lake Gaston BOR
- $174,9003 bd2 ba1.9k sqft115 W 6th Ave, Lawrenceville, VA 23868For SaleMLS ID #2621443, Jasmeet Singh, Long & Foster REALTORS. CVRMLS
- $--3 bd2 ba1.3k sqft12017 Old Belfield Rd, Capron, VA 23829AuctionAuction.com 1
- $215,0003 bd2 ba1.1k sqft308 Hicksford Ave, Emporia, VA 23847For SaleMLS ID #10633348, Shayla Albergottie. REIN Inc.
- $175,0003 bd1 ba1.2k sqft407 Conwell Rd, Pleasant Hill, NC 27866For Sale
 MLS ID #10184092, Cassie Simon. Doorify MLS
 - $190,0003 bd2 ba1.5k sqft744 Pleasant Hill Rd, Lenoir, NC 28645For Sale
 MLS ID #4410715, Susan Ayers, HomeZu. Canopy MLS as distributed by MLS GRID
 - $160,0003 bd2 ba1.2k sqft407 Hamilton St, Roanoke Rapids, NC 27870For SaleMLS ID #10175634, Benita Scott. Doorify MLS
- $218,0002 bd3 ba1.5k sqft316 Susan St, Jarratt, VA 23867For SaleMLS ID #142640, Robin Whitman. Roanoke Valley Lake Gaston BOR
- $175,0003 bd2 ba1.9k sqft15256 Whitehead Rd, Branchville, VA 23828For SaleMLS ID #10595364, Jim Hart. REIN Inc.
- $199,9503 bd2 ba1.1k sqft460 Horseshoe Rd, Jarratt, VA 23867For SaleMLS ID #2609503, David Patsel, Napier Realtors, ERA. CVRMLS
- $139,9003 bd2 ba1.8k sqft157 Macon Price Rd, Garysburg, NC 27831For SaleMLS ID #139544, Betty Harris. Roanoke Valley Lake Gaston BOR
- $159,0003 bd2 ba1.4k sqft410 Madison St, Roanoke Rapids, NC 27870For SaleMLS ID #10166208, Thomas Ladane Shoupe. Doorify MLS
- $199,0003 bd2 ba1.4k sqft16426 Southampton Pkwy, Capron, VA 23829For SaleMLS ID #10642369, T Dale Scott. REIN Inc.
- $133,0004 bd2 ba1.3k sqft890 Mechanic Dr, Dolphin, VA 23843For SaleMLS ID #2617760, Kyle Taylor, River City Elite Properties - Real Broker. CVRMLS
