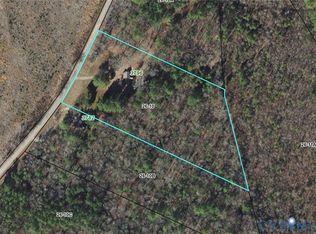
Paradise for privacy and nature lovers! Unparalleled privacy and nature enjoyment at this 4-bedroom, 2-bathroom, 1300 square foot home on 1.98 ACRES in Brunswick county. BRAND NEW air handler and heat pump! New WiFi controlled Resido thermostat. Cul-de-sac location puts you almost alone with wildlife. Peace and quiet. Yard is a meadow for butterflies, rabbits, lady bugs, praying mantis, dragonflies, birds and loaded with deer friends! You won't want to leave. Large detached shed with rafters, and garden bin for extra storage. Brand new storm door. Roof resealed in 2025. Circular driveway makes it easy to get in and out. Street lights on both sides adds security lighting. If you're looking for privacy and calmness, this is the property for you!
For sale
Price cut: $1K (7/8)
$133,000
890 Mechanic Dr, Dolphin, VA 23843
4beds
1,300sqft
Manufactured Home
Built in 1998
1.98 Acres Lot
$127,200 Zestimate®
$102/sqft
$-- HOA
What's special
Circular drivewayCul-de-sac locationBrand new storm door
- 28 days |
- 458 |
- 18 |
Zillow last checked:
Listing updated:
Listed by:
Kyle Taylor 804-314-1294,
River City Elite Properties - Real Broker 804-594-6750
Source: CVRMLS,MLS#: 2617760 Originating MLS: Central Virginia Regional MLS
Originating MLS: Central Virginia Regional MLSFacts & features
Interior
Bedrooms & bathrooms
- Bedrooms: 4
- Bathrooms: 2
- Full bathrooms: 2
Primary bedroom
- Description: Carpet, Ceiling Fan, Closet
- Level: First
- Dimensions: 0 x 0
Bedroom 2
- Description: Carpet, Closet
- Level: First
- Dimensions: 0 x 0
Bedroom 3
- Description: Carpet, Closet
- Level: First
- Dimensions: 0 x 0
Bedroom 4
- Description: Carpet, Closet
- Level: First
- Dimensions: 0 x 0
Other
- Description: Tub & Shower
- Level: First
Kitchen
- Description: White Cabinets, Recessed Lights
- Level: First
- Dimensions: 0 x 0
Laundry
- Description: Shelf
- Level: First
- Dimensions: 0 x 0
Living room
- Description: Carpet, Ceiling Fan, Built-ins
- Level: First
- Dimensions: 0 x 0
Heating
- Electric, Heat Pump
Cooling
- Electric, Heat Pump
Appliances
- Included: Electric Cooking, Electric Water Heater, Oven, Stove, Water Heater
Features
- Bookcases, Built-in Features, Bedroom on Main Level, Breakfast Area, Ceiling Fan(s), Eat-in Kitchen, High Speed Internet, Laminate Counters, Main Level Primary, Recessed Lighting, Cable TV, Wired for Data, Paneling/Wainscoting
- Flooring: Carpet, Vinyl
- Basement: Crawl Space
- Attic: None
Interior area
- Total interior livable area: 1,300 sqft
- Finished area above ground: 1,300
- Finished area below ground: 0
Property
Parking
- Parking features: Circular Driveway, Driveway, Oversized, Unpaved
- Has uncovered spaces: Yes
Features
- Levels: One
- Stories: 1
- Patio & porch: Rear Porch, Deck, Porch
- Exterior features: Deck, Porch, Storage, Shed, Unpaved Driveway
- Pool features: None
- Fencing: None
Lot
- Size: 1.98 Acres
- Features: Cleared, Cul-De-Sac, Rolling Slope, Wooded
- Residential vegetation: Mixed
Details
- Parcel number: 3436A
Construction
Type & style
- Home type: MobileManufactured
- Architectural style: Manufactured Home,Ranch
- Property subtype: Manufactured Home
Materials
- Aluminum Siding, Frame, Metal Siding
- Roof: Metal
Condition
- Resale
- New construction: No
- Year built: 1998
Utilities & green energy
- Sewer: Septic Tank
- Water: Community/Coop, Shared Well
Community & HOA
Community
- Subdivision: None
Location
- Region: Dolphin
Financial & listing details
- Price per square foot: $102/sqft
- Tax assessed value: $34,100
- Annual tax amount: $170
- Date on market: 6/30/2026
- Ownership: Individuals
- Ownership type: Sole Proprietor

Kyle Taylor
(804) 314-1294
By pressing Contact Agent, you agree that the real estate professional identified above may call/text you about your search, which may involve use of automated means and pre-recorded/artificial voices. You don't need to consent as a condition of buying any property, goods, or services. Message/data rates may apply. You also agree to our Terms of Use. Zillow does not endorse any real estate professionals. We may share information about your recent and future site activity with your agent to help them understand what you're looking for in a home.
Estimated market value
$127,200
$121,000 - $134,000
Not available
Price history
| Date | Event | Price |
|---|---|---|
| 7/8/2026 | Price change | $133,000-0.7%$102/sqft |
Source:  CVRMLS #2617760 Report a problem CVRMLS #2617760 Report a problem | ||
| 7/1/2026 | Listed for sale | $134,000$103/sqft |
Source: CVRMLS #2617760 Report a problem | ||
| 7/1/2026 | Listing removed | $134,000$103/sqft |
Source: CVRMLS #2603892 Report a problem | ||
| 6/26/2026 | Price change | $134,000-0.7%$103/sqft |
Source: CVRMLS #2603892 Report a problem | ||
| 6/11/2026 | Price change | $135,000-1.5%$104/sqft |
Source: CVRMLS #2603892 Report a problem | ||
| 6/3/2026 | Price change | $137,000-1.4%$105/sqft |
Source: CVRMLS #2603892 Report a problem | ||
| 5/11/2026 | Price change | $139,000-1.4%$107/sqft |
Source: CVRMLS #2603892 Report a problem | ||
| 5/5/2026 | Listed for sale | $141,000$108/sqft |
Source: CVRMLS #2603892 Report a problem | ||
| 4/29/2026 | Pending sale | $141,000$108/sqft |
Source: CVRMLS #2603892 Report a problem | ||
| 4/28/2026 | Price change | $141,000-1.4%$108/sqft |
Source: CVRMLS #2603892 Report a problem | ||
| 4/7/2026 | Price change | $143,000-1.4%$110/sqft |
Source: CVRMLS #2603892 Report a problem | ||
| 2/19/2026 | Listed for sale | $145,000$112/sqft |
Source: CVRMLS #2603892 Report a problem | ||
Public tax history
Tax history is unavailable.
Monthly payment
Climate risks
Neighborhood: 23843
Nearby schools
GreatSchools rating
- 3/10Red Oak-Sturgeon Elementary SchoolGrades: PK-5Distance: 7.4 mi
- 3/10James S Russell Middle SchoolGrades: 6-8Distance: 9.2 mi
- 2/10Brunswick High SchoolGrades: 9-12Distance: 8.1 mi
Schools provided by the listing agent
- Elementary: Red Oak
- Middle: James S. Russell
- High: Brunswick
Source: CVRMLS. This data may not be complete. We recommend contacting the local school district to confirm school assignments for this home.
- $115,0004 bd2 ba1.3k sqft846 Mechanic Dr, Dolphin, VA 23843Sold

- $117,0003 bd2 ba1.2k sqft886 Mechanic Dr, Dolphin, VA 23843Sold

- $10,500-- bd-- ba-- sqft710 Mechanic Dr, Dolphin, VA 23843Off Market
- $210,300-- bd-- ba-- sqft909 Mechanic Dr, Dolphin, VA 23843Off Market
- $14,300-- bd-- ba-- sqft909 Mechanic Dr, Dolphin, VA 23843Off Market
- $41,600-- bd-- ba-- sqftMechanic Dr, Dolphin, VA 23843Off Market
- $72,400-- bd-- ba-- sqft627 Mechanic Dr, Dolphin, VA 23843Off Market
- $77,400-- bd-- ba-- sqft2170 Great Oak Rd, Warfield, VA 23889Off Market
Similar homes
- $90,0002 bd1 ba854 sqft3796 Cut Bank Rd, Warfield, VA 23889For Sale
 MLS ID #2614809, Stacey Arnold, Real Broker LLC. CVRMLS
 - $155,0003 bd1 ba1k sqft2568 Prestwood Rd, Alberta, VA 23821For Sale
 MLS ID #140439, Kim Cross, ABR, GRI. Roanoke Valley Lake Gaston BOR
 - $135,0003 bd1 ba960 sqft3867 Longview Dr, Kenbridge, VA 23944For Sale
 MLS ID #2533052, Lisa Novak, EXP Realty LLC. CVRMLS
 - $120,0003 bd2 ba1.6k sqft111 Jefferson St, Emporia, VA 23847For Sale
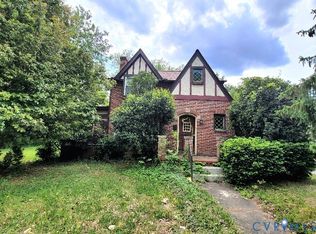 MLS ID #2610038, Jackie McMillon, First Choice Realty. CVRMLS
 - $105,0003 bd1 ba1.1k sqft7137 Western Mill Rd, Lawrenceville, VA 23868For SaleMLS ID #10643996, Hea Joo Kim. REIN Inc.
- $145,9003 bd1 ba1k sqft721 Parham St, Emporia, VA 23847For SaleMLS ID #140646, Robin Richardson. Roanoke Valley Lake Gaston BOR
- $154,9003 bd1 ba984 sqft268 Wadlow St, Emporia, VA 23847For SaleMLS ID #10643444, Dennis Prince. REIN Inc.
- $155,0003 bd1 ba936 sqft566 Brink Rd, Emporia, VA 23847For SaleMLS ID #10643164, Tracy Prince. REIN Inc.
- $72,0004 bd3 ba1.7k sqft404 Park Ave, Emporia, VA 23847For SaleMLS ID #10645511, Dennis Prince. REIN Inc.
- $179,0002 bd1 ba1.4k sqft603 Edgewood Ln, Emporia, VA 23847For SaleMLS ID #142551, Robin Richardson. Roanoke Valley Lake Gaston BOR
- $175,0003 bd1 ba858 sqft125 Harris Ave, Emporia, VA 23847For SaleMLS ID #2618441, Joyce Cooper, Cooper Realty Group LLC. CVRMLS
- $164,9003 bd1 ba1k sqft212 Turner St, Emporia, VA 23847For SaleMLS ID #10627661, Christine Hill. REIN Inc.
- $179,9003 bd1 ba1.3k sqft400 Easter St, Emporia, VA 23847For SaleMLS ID #2613226, Jeff Rusch, The Hogan Group Real Estate. CVRMLS
