First-time home buyers…here’s the perfect opportunity to own your own home! Welcome home to 886 Mechanic Dr. Situated on 2 acres, this home offers 3 bedrooms, 2 bathrooms, and plenty of space for everyone. Entering the home you will find an open floor plan with a comfortable living room and eat-in kitchen, a great space for entertaining. There are 3 good size bedrooms with closets, 2 full bathrooms, and a laundry room. Step outside to the rear deck which overlooks the beautiful private backyard! A country setting yet conveniently located to major highways, shopping, and restaurants.
Sold for $117,000
$117,000
886 Mechanic Dr, Dolphin, VA 23843
3beds
1,200sqft
Manufactured Home
Built in 1998
1.98 Acres Lot
$-- Zestimate®
$98/sqft
$1,315 Estimated rent
Home value
Not available
Estimated sales range
Not available
$1,315/mo
Zestimate® history
Owner options
List your home for rent
$1,315/mo
Rent Zestimate®
Find your next renter with Zillow Rental Manager. Plus, with online applications, you can quickly screen prospective tenants – for free.
$1,315/mo
Rent Zestimate®
Refinance and save
$547/mo
Est. payment
Refinancing to a lower rate could help reduce your monthly payments and save thousands over the life of the loan.
$547/mo
Est. payment
Explore your selling options
Work with a Zillow partner agent
Leverage their expertise and Zillow's premium Showcase listings to get your home seen by more buyers.
Get startedList with your own agent
Get your home in front of millions of buyers by listing it on Zillow.
Learn how to do itSell it yourself
Take full control of how buyers see your home on Zillow by listing For Sale by Owner (FSBO).
List your homeWhat's special
Zillow last checked:
Listing updated:
Listed by:
Kevin Currie 804-928-1620,
Hometown Realty
Bought with:
Zenith Kirk-Wilson, 0225264018
Keller Williams Realty
Source: CVRMLS,MLS#: 2324391 Originating MLS: Central Virginia Regional MLS
Originating MLS: Central Virginia Regional MLSFacts & features
Interior
Bedrooms & bathrooms
- Bedrooms: 3
- Bathrooms: 2
- Full bathrooms: 2
Primary bedroom
- Description: Carpet
- Level: First
- Dimensions: 0 x 0
Bedroom 2
- Description: Carpet
- Level: First
- Dimensions: 0 x 0
Bedroom 3
- Description: Carpet
- Level: First
- Dimensions: 0 x 0
Bedroom 4
- Description: Carpet
- Level: First
- Dimensions: 0 x 0
Other
- Description: Tub & Shower
- Level: First
Kitchen
- Description: Refrigerator
- Level: First
- Dimensions: 0 x 0
Laundry
- Level: First
- Dimensions: 0 x 0
Living room
- Description: Carpet, ceiling fan
- Level: First
- Dimensions: 0 x 0
Heating
- Electric, Heat Pump
Cooling
- Central Air
Appliances
- Included: Dryer, Electric Cooking, Electric Water Heater, Oven, Refrigerator, Washer
Features
- Bedroom on Main Level, Main Level Primary
- Flooring: Linoleum, Partially Carpeted
- Has basement: No
- Attic: None
- Has fireplace: No
Interior area
- Total interior livable area: 1,200 sqft
- Finished area above ground: 1,200
Property
Parking
- Parking features: Off Street
Features
- Levels: One
- Stories: 1
- Patio & porch: Front Porch, Deck, Porch
- Exterior features: Deck, Porch
- Pool features: None
Lot
- Size: 1.98 Acres
Details
- Parcel number: 3436A7
- Special conditions: Corporate Listing
Construction
Type & style
- Home type: MobileManufactured
- Architectural style: Manufactured Home,Ranch
- Property subtype: Manufactured Home
Materials
- Aluminum Siding, Metal Siding
- Roof: Metal
Condition
- Resale
- New construction: No
- Year built: 1998
Utilities & green energy
- Sewer: Septic Tank
- Water: Well
Community & HOA
Community
- Subdivision: None
Location
- Region: Dolphin
Financial & listing details
- Price per square foot: $98/sqft
- Tax assessed value: $15,900
- Annual tax amount: $103
- Date on market: 1/9/2026
- Ownership: Corporate
- Ownership type: Corporation
Price history
| Date | Event | Price |
|---|---|---|
| 11/20/2023 | Sold | $117,000-6.4%$98/sqft |
Source:  CVRMLS #2324391 Report a problem CVRMLS #2324391 Report a problem | ||
| 10/25/2023 | Pending sale | $124,950$104/sqft |
Source: CVRMLS #2324391 Report a problem | ||
| 10/12/2023 | Listed for sale | $124,950$104/sqft |
Source: CVRMLS #2324391 Report a problem | ||
Public tax history
| Year | Property taxes | Tax assessment |
|---|---|---|
| 2025 | $151 | $30,200 |
| 2024 | $151 +46.1% | $30,200 +89.9% |
| 2023 | $103 | $15,900 |
| 2022 | $103 | $15,900 |
| 2021 | $103 | $15,900 |
| 2020 | -- | $15,900 |
| 2018 | -- | $15,900 -2.5% |
| 2017 | -- | $16,300 |
| 2016 | -- | $16,300 |
| 2015 | -- | $16,300 |
| 2014 | -- | $16,300 +24.4% |
| 2011 | -- | $13,100 |
Find assessor info on the county website
Neighborhood: 23843
Nearby homes
- $115,0004 bd2 ba1.3k sqft846 Mechanic Dr, Dolphin, VA 23843Sold

- $133,0004 bd2 ba1.3k sqft890 Mechanic Dr, Dolphin, VA 23843For Sale
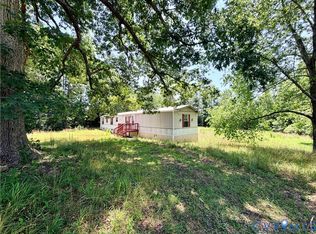
- $209,200-- bd-- ba-- sqft909 Mechanic Dr, Dolphin, VA 23843Off Market
- $14,300-- bd-- ba-- sqft909 Mechanic Dr, Dolphin, VA 23843Off Market
- $41,600-- bd-- ba-- sqftMechanic Dr, Dolphin, VA 23843Off Market
- $10,500-- bd-- ba-- sqft710 Mechanic Dr, Dolphin, VA 23843Off Market
- $72,400-- bd-- ba-- sqft627 Mechanic Dr, Dolphin, VA 23843Off Market
- $77,400-- bd-- ba-- sqft2170 Great Oak Rd, Warfield, VA 23889Off Market
Nearby schools
GreatSchools rating
- 3/10Red Oak-Sturgeon Elementary SchoolGrades: PK-5Distance: 7.4 mi
- 3/10James S Russell Middle SchoolGrades: 6-8Distance: 9.2 mi
- 2/10Brunswick High SchoolGrades: 9-12Distance: 8.1 mi
Schools provided by the listing agent
- Elementary: Red Oak
- Middle: James S. Russell
- High: Brunswick
Source: CVRMLS. This data may not be complete. We recommend contacting the local school district to confirm school assignments for this home.
- Virginia
- Brunswick County
- Warfield
- 23843
- 886 Mechanic Dr
Nearby cities
Nearby zip codes
Other Warfield Topics
