1513 Walnut Drive is a delightful brick ranch home situated on two expansive parcels, complete with an additional lot at the rear that offers road access to the cul-de-sac for added seclusion. The enchanting backyard resembles a page from a Southern Living garden magazine, bursting with vibrant blooms. Revel in the two levels of living space featuring modern updates, as well as a back deck and patio perfect for entertaining. In addition to the three bedrooms and two living rooms the home offers a formal dining room and two flex spaces! Recent upgrades over the past few years include a new roof, carpet, fresh paint, and a new water heater. Additionally, the shop in the backyard is equipped with a concrete pad, electricity, and water. This charming home, located in the sought-after Walnut Heights subdivision, won't be on the market for long!
For sale
$344,900
1513 Walnut Dr, Emporia, VA 23847
3beds
2,490sqft
Residential/Vacation
Built in 1977
2 Acres Lot
$334,900 Zestimate®
$139/sqft
$-- HOA
What's special
- 122 days |
- 706 |
- 41 |
Zillow last checked:
Listing updated:
Listed by:
Alyssa Harper-Hayes,
The Pointe Realty Group (Littleton) 252-586-1150
Source: Roanoke Valley Lake Gaston BOR,MLS#: 142036
Facts & features
Interior
Bedrooms & bathrooms
- Bedrooms: 3
- Bathrooms: 3
- Full bathrooms: 2
- 1/2 bathrooms: 1
Primary bedroom
- Level: Main
Heating
- Heat Pump
Cooling
- Central Air
Appliances
- Included: Refrigerator, Dishwasher, Microwave, Range/Oven-Electric, Washer, Dryer
- Laundry: Washer &/or Dryer Hookup
Features
- Basement: Finished,Walkout
- Has fireplace: Yes
- Fireplace features: Living Room, Gas Log
Interior area
- Total structure area: 2,490
- Total interior livable area: 2,490 sqft
- Finished area above ground: 1,312
- Finished area below ground: 1,178
Property
Parking
- Total spaces: 1
- Parking features: Detached, Concrete
- Garage spaces: 1
- Has uncovered spaces: Yes
Features
- Levels: One
- Stories: 1
- Has view: Yes
- View description: Scenic, Neighborhood
- Body of water: None
Lot
- Size: 2 Acres
- Features: Cul-De-Sac
Details
- Additional structures: Storage
- Parcel number: 119102526
- Zoning description: Residential
- Special conditions: Standard
Construction
Type & style
- Home type: SingleFamily
- Architectural style: Walkout
- Property subtype: Residential/Vacation
Materials
- Brick
- Foundation: Combination, Block
- Roof: Composition,1-5 Years
Condition
- Year built: 1977
Utilities & green energy
- Sewer: Public Sewer
- Water: Public
Community & HOA
Community
- Subdivision: Walnut Heights
Location
- Region: Emporia
Financial & listing details
- Price per square foot: $139/sqft
- Tax assessed value: $191,200
- Annual tax amount: $1,759
- Date on market: 4/20/2026
Estimated market value
$334,900
$318,000 - $352,000
$2,131/mo
Price history
| Date | Event | Price |
|---|---|---|
| 4/20/2026 | Listed for sale | $344,900$139/sqft |
Source: Roanoke Valley Lake Gaston BOR #142036 Report a problem | ||
Public tax history
| Year | Property taxes | Tax assessment |
|---|---|---|
| 2025 | $1,759 | $191,200 |
| 2024 | $1,759 +20.1% | $191,200 +20.1% |
| 2023 | $1,465 | $159,200 |
| 2022 | $1,465 +2.7% | $159,200 +6.1% |
| 2021 | $1,426 +5.6% | $150,100 |
| 2020 | $1,351 | $150,100 |
| 2018 | $1,351 | $150,100 |
| 2017 | $1,351 | $150,100 |
| 2016 | $1,351 | -- |
| 2015 | $1,351 -4.9% | $150,100 -10.2% |
| 2013 | $1,420 +2.4% | $167,100 |
| 2012 | $1,387 +2.7% | $167,100 +0.2% |
| 2011 | $1,350 | $166,700 |
| 2010 | $1,350 | $166,700 |
Find assessor info on the county website
Monthly payment
Est. payment
Payment breakdown
Explore the cost of this home by adjusting the details. Changes won't be saved.Climate risks
Neighborhood: 23847
Nearby schools
GreatSchools rating
- 4/10Greensville Elementary SchoolGrades: PK-5Distance: 2 mi
- 4/10Edward W Wyatt Middle SchoolGrades: 6-8Distance: 1.7 mi
- 5/10Greensville County High SchoolGrades: 9-12Distance: 1.7 mi
Schools provided by the listing agent
- Elementary: Greensville County
- Middle: Greensville County
- High: Greensville County
Source: Roanoke Valley Lake Gaston BOR. This data may not be complete. We recommend contacting the local school district to confirm school assignments for this home.
- $380,0004 bd3 ba2.5k sqft1512 Walnut Dr, Emporia, VA 23847Off Market
- $351,800-- bd3 ba3.6k sqft1511 Walnut Dr, Emporia, VA 23847Off Market
- $22,000-- bd-- ba-- sqft1511 Walnut Dr, Emporia, VA 23847Off Market
- $24,500-- bd-- ba-- sqft1519 Sunset Ln, Emporia, VA 23847Off Market
- $207,9003 bd2 ba1.4k sqft1600 Walnut Dr, Emporia, VA 23847Off Market
- $426,0004 bd5 ba4.5k sqft302 Holly Ln, Emporia, VA 23847Off Market
- $299,2003 bd2 ba1.7k sqft1510 Walnut Dr, Emporia, VA 23847Off Market
- $228,9003 bd2 ba1.6k sqft1509 Walnut Dr, Emporia, VA 23847Off Market
A local agent can set up tours, give advice and negotiate with sellers.
A local lender can help you make sure your offer is ready when you are.
Similar homes
- $350,0003 bd2 ba2.4k sqft123 W End Blvd, Emporia, VA 23847For Sale
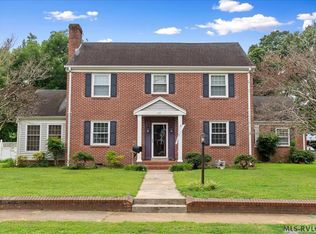 MLS ID #142612, Rose Finch. Roanoke Valley Lake Gaston BOR
 - $329,9003 bd2 ba1.3k sqftSunset Ln, Emporia, VA 23847New Construction
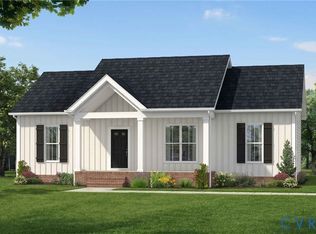 MLS ID #2620789, Carol Dinsmore, Keller Williams. CVRMLS
 - $299,0005 bd4 ba3.6k sqft608 Brunswick Ave, Emporia, VA 23847For Sale
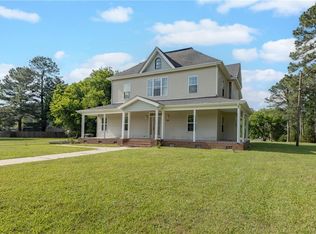 MLS ID #10639598, Keith Prince. REIN Inc.
 - $329,9003 bd2 ba1.3k sqftSadler Dr, Emporia, VA 23847New Construction
 MLS ID #2618159, Carol Dinsmore, Keller Williams. CVRMLS
 - $289,9003 bd2 ba1.7k sqft303 Miles Cir, Emporia, VA 23847For SaleMLS ID #10648920, Jessica Taylor. REIN Inc.
- $312,0003 bd2 ba1.6k sqft430 Cifers Ln, Emporia, VA 23847New ConstructionMLS ID #2617583, Robin Whitman, THE POINTE REALTY GROUP OF LAKE GASTON LLC. CVRMLS
- $239,9993 bd1 ba1.8k sqft421 Laurel St, Emporia, VA 23847For SaleMLS ID #2621242, Tara Malone, Real Broker LLC. CVRMLS
- $219,9002 bd2 ba2k sqft310 Southampton St, Emporia, VA 23847For SaleMLS ID #2619978, Troy Gibbs, EXP Realty, LLC. CVRMLS
- $280,0003 bd2 ba1.4k sqft209 Purdy Rd, Emporia, VA 23847For SaleMLS ID #139319, Rose Finch. Roanoke Valley Lake Gaston BOR
- $--3 bd2 ba1.3k sqft12017 Old Belfield Rd, Capron, VA 23829AuctionAuction.com 1
- $174,9003 bd1 ba1.3k sqft400 Easter St, Emporia, VA 23847For SaleMLS ID #2613226, Jeff Rusch, The Hogan Group Real Estate. CVRMLS
- $299,9003 bd3 ba2.9k sqft11635 Fortsville Rd, Capron, VA 23829For SaleMLS ID #10639113, Hunter Beauvais. REIN Inc.
- $349,9004 bd3 ba3.2k sqft425 Roanoke Avenue, Roanoke Rapids, NC 27870For Sale
 MLS ID #100593466, Craig Tribus, Beycome Brokerage Realty LLC. Hive MLS
 - $179,0002 bd1 ba1.4k sqft603 Edgewood Ln, Emporia, VA 23847For SaleMLS ID #142551, Robin Richardson. Roanoke Valley Lake Gaston BOR
- $285,0003 bd3 ba3k sqft515 Oakwood Ave, Roanoke Rapids, NC 27870For SaleMLS ID #141834, Jessica Council. Roanoke Valley Lake Gaston BOR
- $298,5003 bd2 ba1.5k sqft172 Bishop Rd, Roanoke Rapids, NC 27870For SaleMLS ID #142650, Betty Harris. Roanoke Valley Lake Gaston BOR
- $315,0004 bd3 ba1.7k sqft14 Canterberry Ct, Roanoke Rapids, NC 27870For SaleMLS ID #141986, Vickie Irby. Roanoke Valley Lake Gaston BOR
- $278,0004 bd3 ba2.2k sqft19150 Christanna Hwy, Lawrenceville, VA 23868For SaleMLS ID #141813, Rose Finch. Roanoke Valley Lake Gaston BOR
- $395,9004 bd4 ba3.1k sqft900 W 3rd St, Roanoke Rapids, NC 27870For SaleMLS ID #142578, Betty Harris. Roanoke Valley Lake Gaston BOR
- $218,0002 bd3 ba1.5k sqft316 Susan St, Jarratt, VA 23867For SaleMLS ID #142640, Robin Whitman. Roanoke Valley Lake Gaston BOR
