You get another chance—but don’t let this one pass you by! Back on the market through no fault of the seller, this renovated three-bedroom, two-bath Stony Creek home is ready for its next chapter. Set on approximately one acre, it offers updated living spaces, a welcoming front porch, and room to bring your outdoor dreams to life. Picture morning coffee on the porch, weekend gatherings, and space to unwind. If you thought you missed your opportunity, this could be the comeback you’ve been waiting for. Schedule your showing and make the most of this second chance!
For sale
$269,500
16111 Walkers Mill Rd, Stony Creek, VA 23882
3beds
1,188sqft
Single Family Residence
Built in 1976
1 Acres Lot
$266,300 Zestimate®
$227/sqft
$-- HOA
What's special
- 10 days
- 297
- 12
Zillow last checked:
Listing updated:
Listed by:
Tonji Cooke 804-821-3380,
Legacy Builders Real Estate Group LLC 804-503-8455
Source: CVRMLS,MLS#: 2621991 Originating MLS: Central Virginia Regional MLS
Originating MLS: Central Virginia Regional MLSFacts & features
Interior
Bedrooms & bathrooms
- Bedrooms: 3
- Bathrooms: 2
- Full bathrooms: 2
Other
- Description: Tub & Shower
- Level: First
Heating
- Electric, Hot Water
Cooling
- Central Air, Gas
Appliances
- Included: Dishwasher, Electric Cooking, Disposal, Oven, Refrigerator, Range Hood, Smooth Cooktop, Stove, Water Heater
- Laundry: Washer Hookup, Dryer Hookup
Features
- Bedroom on Main Level, Dining Area, En Suite Bathroom, Full Bath on Main Level, Granite Counters, Recessed Lighting
- Flooring: Vinyl
- Windows: Thermal Windows
- Has basement: No
- Attic: Access Only
Interior area
- Total interior livable area: 1,188 sqft
- Finished area above ground: 1,188
- Finished area below ground: 0
Video & virtual tour
Property
Parking
- Parking features: Circular Driveway, Driveway, Unpaved
- Has uncovered spaces: Yes
Features
- Levels: One
- Stories: 1
- Patio & porch: Front Porch, Porch
- Exterior features: Porch, Unpaved Driveway
- Pool features: None
- Fencing: None
Lot
- Size: 1 Acres
Details
- Parcel number: 101A8
- Special conditions: Corporate Listing
Construction
Type & style
- Home type: SingleFamily
- Architectural style: Ranch
- Property subtype: Single Family Residence
Materials
- Block, Drywall, Frame, Vinyl Siding
- Roof: Asphalt,Composition
Condition
- Resale
- New construction: No
- Year built: 1976
Utilities & green energy
- Sewer: Septic Tank
- Water: Well
Community & HOA
Community
- Subdivision: None
Location
- Region: Stony Creek
Financial & listing details
- Price per square foot: $227/sqft
- Tax assessed value: $61,600
- Annual tax amount: $326
- Date on market: 10/11/2026
- Ownership: Corporate
- Ownership type: Corporation
Estimated market value
$266,300
$253,000 - $280,000
$1,533/mo
Price history
| Date | Event | Price |
|---|---|---|
| 10/17/2026 | Listed for sale | $269,500$227/sqft |
Source:  CVRMLS #2621991 Report a problem CVRMLS #2621991 Report a problem | ||
| 8/21/2026 | Pending sale | $269,500$227/sqft |
Source: CVRMLS #2621991 Report a problem | ||
| 8/15/2026 | Listed for sale | $269,500+128.4%$227/sqft |
Source: CVRMLS #2621991 Report a problem | ||
| 4/24/2026 | Sold | $118,000+31.1%$99/sqft |
Source: Public Record Report a problem | ||
| 10/30/2025 | Pending sale | $90,000$76/sqft |
Source: CVRMLS #2525893 Report a problem | ||
| 10/24/2025 | Price change | $90,000-9.1%$76/sqft |
Source: CVRMLS #2525893 Report a problem | ||
| 10/20/2025 | Listed for sale | $99,000+560%$83/sqft |
Source: CVRMLS #2525893 Report a problem | ||
| 9/12/2025 | Sold | $15,000-87.4%$13/sqft |
Source: Public Record Report a problem | ||
| 9/12/2025 | Listed for sale | $119,000$100/sqft |
Source: CVRMLS #2525893 Report a problem | ||
Public tax history
| Year | Property taxes | Tax assessment |
|---|---|---|
| 2025 | $326 | $61,600 |
| 2024 | $326 +10.4% | $61,600 |
| 2023 | $296 | $61,600 |
| 2022 | $296 -11.2% | $61,600 +7.3% |
| 2021 | $333 | $57,400 |
| 2020 | $333 | $57,400 |
| 2018 | $333 | $57,400 +12.3% |
| 2017 | -- | $51,100 |
| 2016 | -- | $51,100 |
| 2015 | $276 | $51,100 |
| 2014 | $276 | $51,100 |
| 2013 | $276 | $51,100 |
Find assessor info on the county website
Monthly payment
Est. payment
Payment breakdown
Explore the cost of this home by adjusting the details. Changes won't be saved.Climate risks
Neighborhood: 23882
Nearby schools
Schools provided by the listing agent
- Elementary: Sussex Central
- Middle: Sussex Central
- High: Sussex Central
Source: CVRMLS. This data may not be complete. We recommend contacting the local school district to confirm school assignments for this home.
- $18,200-- bd-- ba-- sqft16183 Walkers Mill Rd, Stony Creek, VA 23882Off Market
- $262,5003 bd2 ba-- sqft16183 Walkers Mill Rd, Stony Creek, VA 23882Off Market
- $554,2006 bd3 ba-- sqft16003 Walkers Mill Rd, Stony Creek, VA 23882Off Market
- $220,1003 bd2 ba1.4k sqft26828 Walkers Mill Rd, Stony Creek, VA 23882Off Market
Similar homes
- $235,0002 bd2 ba1.1k sqft21603 McKenney Hwy, Stony Creek, VA 23882For Sale
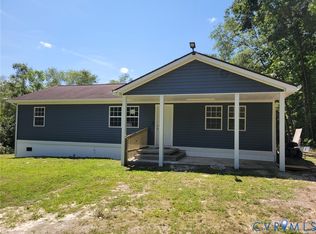 MLS ID #2610736, Rolandus Jackson, EXP Realty, LLC. CVRMLS
 - $265,0004 bd2 ba1.1k sqft205 Holly Hill Dr, Petersburg, VA 23805For Sale
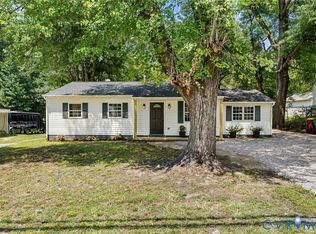 MLS ID #2622132, Shannon Hyatt, Share Realty. CVRMLS
 - $269,0003 bd2 ba1.3k sqft24806 Sawmill Rd, Carson, VA 23830For Sale
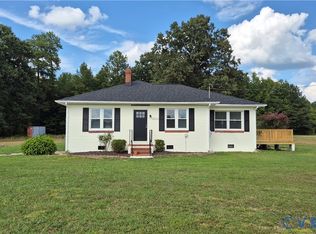 MLS ID #2623803, Jessica Kloske, Ford Agency, Inc.. CVRMLS
 - $229,0003 bd2 ba960 sqft19706 Albert Dr, Dinwiddie, VA 23841For Sale
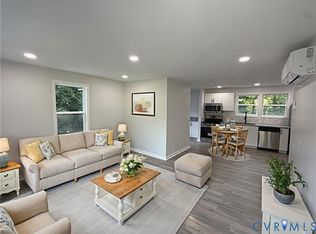 MLS ID #2625770, Kosal Soth, Engel & Volkers Richmond. CVRMLS
