Sometimes less really is more… and the Seneca proves it! This craftsman style home offers 3 bedrooms and 2 full baths, perfectly designed for comfort, efficiency, and style. Situated on 1.5 acres this property provides a peaceful setting with convenient access to Route 58, and I-85 — an ideal location for an easy commute and quiet country living. Inside, you’ll love the modern open layout featuring granite countertops, durable LVP flooring, and stylish finishes throughout. Built with quality in mind, this home includes many upgrades such as a conditioned crawl space, Trane heat pump, gutters, landscaping, recessed lighting, ceiling fans, and more. Enjoy peace of mind with a one-year builder’s warranty included. Estimated completion is December—don’t miss the opportunity to secure this Rock River Home before it’s finished!
New construction
$289,900
Old Stage Rd, Lawrenceville, VA 23868
3beds
1,080sqft
Single Family Residence
Built in 2026
1.49 Acres Lot
$-- Zestimate®
$268/sqft
$-- HOA
What's special
- 53 days
- 111
- 4
Zillow last checked:
Listing updated:
Listed by:
Carol Dinsmore 804-240-6297,
Keller Williams 434-534-9113
Source: CVRMLS,MLS#: 2619242 Originating MLS: Central Virginia Regional MLS
Originating MLS: Central Virginia Regional MLSFacts & features
Interior
Bedrooms & bathrooms
- Bedrooms: 3
- Bathrooms: 2
- Full bathrooms: 2
Primary bedroom
- Description: 9 ft. ceilings w/ ensuite & huge walk in closet!
- Level: First
- Dimensions: 13.0 x 13.0
Bedroom 2
- Description: 9 ft ceilings w/ carpet & generous closet!
- Level: First
- Dimensions: 11.0 x 11.0
Bedroom 3
- Description: 9 ft. ceilings w/ ceiling fan & carpet
- Level: First
- Dimensions: 10.0 x 10.0
Other
- Description: Tub & Shower
- Level: First
Great room
- Description: Open floor plan w/ vaulted ceiling!
- Level: First
- Dimensions: 16.0 x 13.0
Kitchen
- Description: Granite countertops w/ island & tons of storage!
- Level: First
- Dimensions: 10.0 x 12.0
Heating
- Heat Pump, None
Cooling
- Heat Pump
Appliances
- Included: Dishwasher, Exhaust Fan, Electric Cooking, Electric Water Heater, Microwave, Oven, Smooth Cooktop
- Laundry: Washer Hookup, Dryer Hookup
Features
- Bedroom on Main Level, Ceiling Fan(s), Cathedral Ceiling(s), Eat-in Kitchen, Granite Counters, High Ceilings, Kitchen Island, Bath in Primary Bedroom, Main Level Primary, Pantry, Recessed Lighting, Walk-In Closet(s)
- Flooring: Partially Carpeted, Vinyl
- Doors: Insulated Doors
- Windows: Screens
- Basement: Crawl Space
- Attic: Access Only
Interior area
- Total interior livable area: 1,080 sqft
- Finished area above ground: 1,080
- Finished area below ground: 0
Property
Parking
- Parking features: Off Street, Oversized
Features
- Levels: One
- Stories: 1
- Patio & porch: Rear Porch, Front Porch, Porch
- Exterior features: Lighting, Porch
- Pool features: None
Lot
- Size: 1.49 Acres
- Features: Cleared, Landscaped, Level
- Topography: Level
Details
- Parcel number: 4539G
- Special conditions: Corporate Listing
Construction
Type & style
- Home type: SingleFamily
- Architectural style: Craftsman
- Property subtype: Single Family Residence
Materials
- Drywall, Frame, Vinyl Siding
- Roof: Shingle
Condition
- New Construction,Under Construction
- New construction: Yes
- Year built: 2026
Utilities & green energy
- Sewer: Septic Tank
- Water: Well
Community & HOA
Community
- Security: Smoke Detector(s)
- Subdivision: None
Location
- Region: Lawrenceville
Financial & listing details
- Price per square foot: $268/sqft
- Date on market: 7/18/2026
- Ownership: Corporate
- Ownership type: Corporation
- Road surface type: Graded
Estimated market value
Not available
Estimated sales range
Not available
Not available
Price history
| Date | Event | Price |
|---|---|---|
| 7/19/2026 | Listed for sale | $289,900$268/sqft |
Source:  CVRMLS #2619242 Report a problem CVRMLS #2619242 Report a problem | ||
Public tax history
Tax history is unavailable.
Monthly payment
Est. payment
Payment breakdown
Explore the cost of this home by adjusting the details. Changes won't be saved.Climate risks
Neighborhood: 23868
Nearby schools
Schools provided by the listing agent
- Elementary: Meherrin Powellton
- Middle: James S. Russell
- High: Brunswick
Source: CVRMLS. This data may not be complete. We recommend contacting the local school district to confirm school assignments for this home.
Similar homes
- $299,9501 bd1 ba640 sqft423 Western Dr, Lawrenceville, VA 23868For Sale
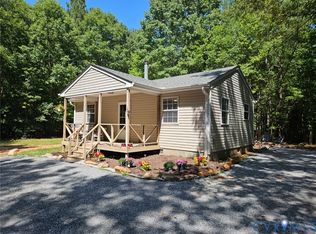 MLS ID #2623252, Jimmy Taylor, Prince George Realty. CVRMLS
 - $205,0003 bd1 ba1k sqft2738 Greentown Dr, Lawrenceville, VA 23868For Sale
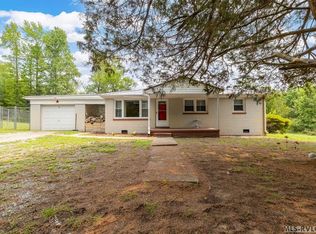 MLS ID #142614, Tiffany Dotti. Roanoke Valley Lake Gaston BOR
 - $216,0002 bd1 ba1.1k sqft612 W Main St, Lawrenceville, VA 23868For Sale
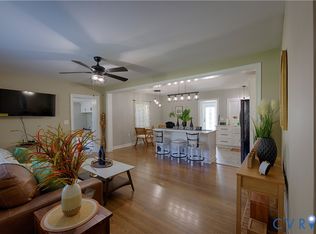 MLS ID #2618981, Madelyn Cox. Long & Foster Broker Feed
 - $216,0002 bd1 ba1.1k sqft612 S Main St, Lawrenceville, VA 23868For Sale
 MLS ID #2618981, Madelyn Cox, Long & Foster REALTORS. CVRMLS
