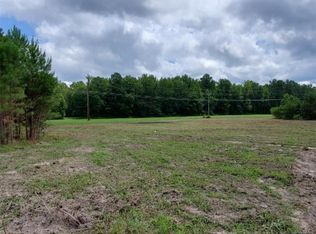
This brand-new McCoy floor plan offers a welcoming front porch, 3 bedrooms, 2 full bathrooms, and a thoughtfully designed living space. The open layout features a bright family room with a cozy fireplace, a kitchen with quality finishes, and a dining area perfect for everyday living or entertaining. This home blends small-town charm with easy access to local amenities and major highways. Don’t miss the opportunity to own a beautiful new construction home built with care and quality! Property was recently divided. This home and home site is offered on .406 acre per survey.
New construction
$324,950
LOT 3 Main St, Sussex, VA 23882
3beds
1,296sqft
Farm, Single Family Residence
Built in 2026
4.94 Acres Lot
$324,800 Zestimate®
$251/sqft
$-- HOA
What's special
Cozy fireplaceThoughtfully designed living spaceOpen layoutBright family roomWelcoming front porchKitchen with quality finishes
- 133 days |
- 125 |
- 5 |
Zillow last checked:
Listing updated:
Listed by:
Abby Clouse 804-239-5283,
Carlisle Real Estate 804-356-9115
Source: CVRMLS,MLS#: 2606076 Originating MLS: Central Virginia Regional MLS
Originating MLS: Central Virginia Regional MLSFacts & features
Interior
Bedrooms & bathrooms
- Bedrooms: 3
- Bathrooms: 2
- Full bathrooms: 2
Primary bedroom
- Level: First
- Dimensions: 0 x 0
Bedroom 2
- Level: First
- Dimensions: 0 x 0
Bedroom 3
- Level: First
- Dimensions: 0 x 0
Other
- Description: Tub & Shower
- Level: First
Kitchen
- Level: First
- Dimensions: 0 x 0
Living room
- Level: First
- Dimensions: 0 x 0
Heating
- Electric, Heat Pump
Cooling
- Central Air
Appliances
- Included: Dishwasher, Electric Cooking, Oven
- Laundry: Washer Hookup
Features
- Bedroom on Main Level, Dining Area, Double Vanity, Eat-in Kitchen, Fireplace, Granite Counters, High Ceilings, Pantry
- Flooring: Vinyl
- Has basement: No
- Attic: Pull Down Stairs
- Has fireplace: Yes
- Fireplace features: Electric
Interior area
- Total interior livable area: 1,296 sqft
- Finished area above ground: 1,296
- Finished area below ground: 0
Property
Parking
- Parking features: Driveway, No Garage, Unpaved
- Has uncovered spaces: Yes
Features
- Levels: One
- Stories: 1
- Patio & porch: Front Porch, Porch
- Exterior features: Porch, Unpaved Driveway
- Pool features: None
Lot
- Size: 4.94 Acres
- Features: Cleared, Level
- Topography: Level
Details
- Parcel number: 67A1A1B
Construction
Type & style
- Home type: SingleFamily
- Architectural style: Farmhouse,Ranch
- Property subtype: Farm, Single Family Residence
Materials
- Brick, Block, Drywall, Vinyl Siding
Condition
- New Construction,Under Construction
- New construction: Yes
- Year built: 2026
Utilities & green energy
- Sewer: Public Sewer
- Water: Public
Community & HOA
Community
- Security: Smoke Detector(s)
- Subdivision: None
Location
- Region: Sussex
Financial & listing details
- Price per square foot: $251/sqft
- Tax assessed value: $38,200
- Annual tax amount: $202
- Date on market: 3/11/2026
- Ownership: Individuals
- Ownership type: Sole Proprietor
Estimated market value
$324,800
$309,000 - $341,000
$2,029/mo
Price history
| Date | Event | Price |
|---|---|---|
| 9/12/2025 | Listed for sale | $324,950$251/sqft |
Source:  CVRMLS #2525555 Report a problem CVRMLS #2525555 Report a problem | ||
Public tax history
Tax history is unavailable.
Monthly payment
Est. payment
Payment breakdown
Explore the cost of this home by adjusting the details. Changes won't be saved.Climate risks
Neighborhood: 23882
Nearby schools
GreatSchools rating
- 7/10Sussex Central Elementary SchoolGrades: PK-5Distance: 7.5 mi
- 4/10Sussex Central Middle SchoolGrades: 6-8Distance: 7.2 mi
- 3/10Sussex Central High SchoolGrades: 9-12Distance: 7.2 mi
Schools provided by the listing agent
- Elementary: Sussex Central
- Middle: Sussex Central
- High: Sussex Central
Source: CVRMLS. This data may not be complete. We recommend contacting the local school district to confirm school assignments for this home.
- $320,6001 Acres25407 Troublefield Rd, Stony Creek, VA 23882Off Market
- $21,1006.6 AcresWalkers Mill Rd, Stony Creek, VA 23882Off Market
- $34,100-- bd-- ba-- sqft14253 Hunting Qtr Church Rd, Stony Creek, VA 23882Off Market
- $48,2003 bd1 ba-- sqft14313 Hunting Qtr Ch Rd, Stony Creek, VA 23882Off Market
- $17,5002 AcresBlue Star Hwy, Stony Creek, VA 23882Off Market
- $221,5003 bd2 ba-- sqft14450 Hunting Qtr Ch Rd, Stony Creek, VA 23882Off Market
- $57,6003 bd1 ba-- sqft14436 Hunting Qtr Church Rd, Stony Creek, VA 23882Off Market
- $117,3003 bd1 ba-- sqft14422 Hunting Qtr Ch Rd, Stony Creek, VA 23882Off Market
- $13,3003 bd-- ba-- sqftLoco School Rd, Stony Creek, VA 23882Off Market
A local agent can set up tours, give advice and negotiate with sellers.
Similar homes
- $375,0003 bd2 ba1.7k sqft20743 Double Branch Rd, Stony Creek, VA 23882New Construction
 MLS ID #2611955, Andrew Weeks, Real Broker LLC. CVRMLS
 - $250,0003 bd2 ba1.8k sqft10096 Blue Star Hwy, Stony Creek, VA 23882For Sale
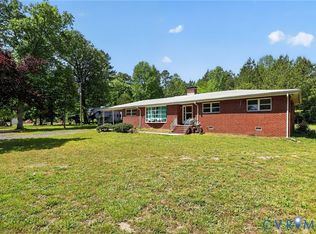 MLS ID #2611597, Devin Moore, Innovation Properties, LLC. CVRMLS
 - $342,5003 bd2 ba1.3k sqft7195 Railroad Bed Rd, Carson, VA 23830For Sale
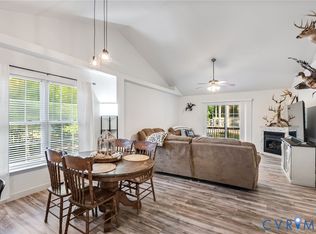 MLS ID #2614720, Madelyn Cox, Long & Foster REALTORS. CVRMLS
 - $325,0003 bd2 ba1.3k sqft600 Spain Dr, South Prince George, VA 23805For Sale
 MLS ID #2616918, Billy Wells, Compass. CVRMLS
 - $345,5003 bd2 ba1.3k sqft14002 Sunnybrook Rd, South Prince George, VA 23805For SaleMLS ID #2618186, Rick Tetterton, Long & Foster REALTORS. CVRMLS
- $--3 bd2 ba1.3k sqft12017 Old Belfield Rd, Capron, VA 23829AuctionAuction.com 1
- $324,9003 bd2 ba1.6k sqft12912 Gravelbrook Rd, South Prince George, VA 23805For SaleMLS ID #2606481, Andres Castellano, Home For Life Realty LLC. CVRMLS
- $369,9503 bd3 ba1.7k sqft8440 Railroad Bed Rd, Carson, VA 23830New ConstructionMLS ID #2613922, Melinda Sexton, Ingram & Associates-Hopewell. CVRMLS
- $369,9003 bd2 ba1.6k sqft17531 Cabin Point Rd, Carson, VA 23830New ConstructionMLS ID #2616264, Carla Mayes, Harris & Assoc, Inc. CVRMLS
- $289,9903 bd2 ba1.6k sqft621 Horseshoe Rd, Jarratt, VA 23867For SaleMLS ID #2615695, Jonathan Hock, Napier Realtors, ERA. CVRMLS
- $350,0004 bd2 ba1.4k sqft8408 Holdsworth Rd, Disputanta, VA 23842For SaleMLS ID #2616799, Jeany Garrido, EXP Realty, LLC. CVRMLS
- $365,0004 bd2 ba1.6k sqft14705 Gatewood Rd, Dewitt, VA 23840For SaleMLS ID #2617100, Graciela Orellana Alegria, Samson Properties. CVRMLS
- $235,0002 bd2 ba1.1k sqft21603 McKenney Hwy, Stony Creek, VA 23882For SaleMLS ID #2610736, Rolandus Jackson, EXP Realty, LLC. CVRMLS
- $384,9313 bd2 ba1.5k sqft9433 Robin Rd, Disputanta, VA 23842For SaleMLS ID #2616862, Mary Ann White, Parr & Abernathy Realty, Inc.. CVRMLS
- $260,0004 bd2 ba1.4k sqft19247 Courthouse Rd, Yale, VA 23897For SaleMLS ID #2601158, Carla Mayes, Harris & Assoc, Inc. CVRMLS
- $329,9003 bd2 ba1.5k sqft18307 Bonneville Ln, Dinwiddie, VA 23841For SaleMLS ID #2610235, Tina McCabe, EXP Realty LLC. CVRMLS
- $275,0003 bd2 ba1.1k sqft15105 1st St, Dewitt, VA 23840For SaleMLS ID #10645564, Monique Claytor. REIN Inc.
- $309,5003 bd2 ba1.5k sqft101 Pine St, Jarratt, VA 23867For SaleMLS ID #2616133, Bryan Tolbert, The Hogan Group Real Estate. CVRMLS
- $270,0004 bd2 ba1.6k sqft25724 Tanglewood Dr, North Dinwiddie, VA 23803For SaleMLS ID #2618507, Galen Parker, EXP Realty, LLC. CVRMLS
- $--3 bd2 ba1.7k sqft505 Kistler St, Emporia, VA 23847AuctionServiceLink Auction
