Beautiful timeless farm house located on a spacious lot located just min from Schools, shopping and Hwy 58 for that easy commute to Hampton Roads. This home offers endless possibilities and has a great floor plan for that growing family that wants spacious rooms and the charm of a farmhouse. Charm and character through out. It just needs your vision to make this dream of owning a farm house a reality. .
For sale
$169,000
26536 Dogwood Bend Rd, Franklin, VA 23851
3beds
2,015sqft
Single Family Residence
Built in 1936
1.21 Acres Lot
$-- Zestimate®
$84/sqft
$-- HOA
What's special
Charm and character throughoutGreat floor planSpacious lotSpacious rooms
- 7 days
- 1,111
- 105
Likely to sell faster than
Zillow last checked:
Listing updated:
Listed by:
Michelle Buchanan,
RE/MAX Country to Coast 757-704-4472
Source: REIN Inc.,MLS#: 10655673
Facts & features
Interior
Bedrooms & bathrooms
- Bedrooms: 3
- Bathrooms: 2
- Full bathrooms: 2
Rooms
- Room types: 1st Floor BR, Attic, Utility Closet
Bedroom
- Level: First
Dining room
- Level: First
Family room
- Level: First
Kitchen
- Level: First
Living room
- Level: First
Utility room
- Level: First
Heating
- Baseboard, Heat Pump
Cooling
- Heat Pump, Wall/Window Unit(s)
Appliances
- Included: 220 V Elec, Electric Range, Electric Water Heater
- Laundry: Dryer Hookup, Washer Hookup
Features
- Ceiling Fan(s), Pantry
- Flooring: Wood
- Basement: Crawl Space
- Number of fireplaces: 1
- Fireplace features: Electric
Interior area
- Total interior livable area: 2,015 sqft
Property
Parking
- Parking features: Driveway
- Has uncovered spaces: Yes
Features
- Stories: 2
- Patio & porch: Porch
- Pool features: None
- Fencing: None
- Has view: Yes
- View description: City
- Waterfront features: Not Waterfront
Lot
- Size: 1.21 Acres
Details
- Parcel number: 9335B
- Zoning: A1
- Other equipment: Attic Fan
Construction
Type & style
- Home type: SingleFamily
- Architectural style: Colonial
- Property subtype: Single Family Residence
Materials
- Vinyl Siding, Wood Siding
- Roof: Asphalt Shingle,Metal
Condition
- Fixer
- New construction: No
- Year built: 1936
Utilities & green energy
- Sewer: Septic Tank
- Water: Well
- Utilities for property: Cable Hookup
Community & HOA
Community
- Subdivision: All Others Area 68
HOA
- Has HOA: No
Location
- Region: Franklin
Financial & listing details
- Price per square foot: $84/sqft
- Tax assessed value: $1,011,100
- Annual tax amount: $1,234
- Date on market: 9/29/2026
Estimated market value
Not available
Estimated sales range
Not available
$1,962/mo
Price history
Price history is unavailable.
Public tax history
| Year | Property taxes | Tax assessment |
|---|---|---|
| 2025 | $4,979 | $1,011,100 +44.2% |
| 2024 | $4,979 -25.9% | $701,200 -7.1% |
| 2023 | $6,718 +87.5% | $754,800 |
| 2022 | $3,583 | $754,800 |
| 2021 | $3,583 -46.7% | $754,800 |
| 2020 | $6,718 +57.7% | $754,800 |
| 2018 | $4,261 | $754,800 +11.1% |
| 2017 | -- | $679,400 |
| 2016 | -- | -- |
| 2015 | -- | -- |
| 2013 | -- | -- |
Find assessor info on the county website
Monthly payment
Est. payment
Payment breakdown
Explore the cost of this home by adjusting the details. Changes won't be saved.Climate risks
Neighborhood: 23851
Nearby schools
Schools provided by the listing agent
- Elementary: Riverdale Elementary
- Middle: Southampton Middle
- High: Southampton
Source: REIN Inc.. This data may not be complete. We recommend contacting the local school district to confirm school assignments for this home.
Similar homes
- $--3 bd1 ba1.4k sqft208 Stonewall St, Franklin, VA 23851Auction
 Xome
Xome - $127,0003 bd1 ba1k sqft27076 Dogwood Bend Rd, Franklin, VA 23851For Sale
 MLS ID #10655675, Michelle Buchanan. REIN Inc.
 - $127,0003 bd1 ba1k sqft27084 Dogwood Bend Rd, Franklin, VA 23851For Sale
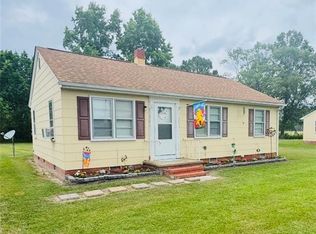 MLS ID #10655671, Michelle Buchanan. REIN Inc.
 - $170,0003 bd2 ba1.7k sqft508 W 2nd Ave, Franklin, VA 23851For Sale
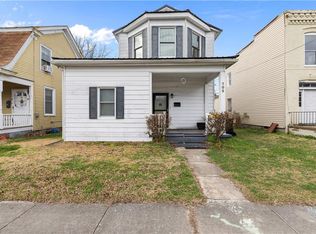 MLS ID #10649277, Kerrie Obbink. REIN Inc.
