This 1910 Victorian has been well cared for and updated, while still maintaining the Victorian feel. The home offers a large first floor living area to include a foyer, family room, dining, laundry, full bath, and eat in kitchen. The upstairs offers 3 bedrooms and a full bath. The attic is vented, entirely floored, and has a thermostat fan. There is nice hardwood flooring in majority of the house. Some added extras include a whole house water filter, updated bathrooms, fresh paint and drywall, 2 piece 6" crown molding, newer energy efficient windows, 8 year old roof, newer lighting, and 2 separate HVAC units (one for upstairs and other for downstairs). A home like this doesn't come on the market often, call to schedule your showing today!
For sale
Price cut: $14.5K (10/1)
$235,000
508 N High St, Franklin, VA 23851
3beds
2,080sqft
Single Family Residence
Built in 1910
-- sqft lot
$235,000 Zestimate®
$113/sqft
$-- HOA
What's special
Family roomUpdated bathroomsNewer energy efficient windowsFresh paint and drywallNewer lightingWhole house water filterEat in kitchen
- 26 days
- 423
- 62
Zillow last checked:
Listing updated:
Listed by:
Shea Johnson,
1st Class Real Estate Riverside 757-562-2172
Source: REIN Inc.,MLS#: 10653423
Facts & features
Interior
Bedrooms & bathrooms
- Bedrooms: 3
- Bathrooms: 2
- Full bathrooms: 2
Rooms
- Room types: Attic, Breakfast Area, Utility Room
Heating
- Heat Pump
Cooling
- Central Air
Appliances
- Included: Dishwasher, Dryer, Electric Range, Refrigerator, Washer, Electric Water Heater
- Laundry: Dryer Hookup, Washer Hookup
Features
- Bar, Ceiling Fan(s), Entrance Foyer
- Flooring: Vinyl, Wood
- Basement: Crawl Space
- Attic: Pull Down Stairs,Walk-In
- Number of fireplaces: 1
Interior area
- Total interior livable area: 2,080 sqft
Property
Parking
- Parking features: Multi Car, Off Street, Driveway, On Street
- Has uncovered spaces: Yes
Accessibility
- Accessibility features: Main Floor Laundry
Features
- Stories: 2
- Patio & porch: Porch
- Pool features: None
- Fencing: Back Yard,Privacy,Fenced
- Waterfront features: Not Waterfront
Lot
- Features: Wooded
Details
- Parcel number: 1060481315
- Zoning: R2
- Other equipment: Attic Fan
Construction
Type & style
- Home type: SingleFamily
- Architectural style: Victorian
- Property subtype: Single Family Residence
Materials
- Vinyl Siding
- Roof: Asphalt Shingle
Condition
- New construction: No
- Year built: 1910
Utilities & green energy
- Sewer: City/County
- Water: City/County
- Utilities for property: Cable Hookup
Community & HOA
Community
- Subdivision: All Others Area 67
HOA
- Has HOA: No
Location
- Region: Franklin
Financial & listing details
- Price per square foot: $113/sqft
- Tax assessed value: $160,100
- Annual tax amount: $1,650
- Date on market: 9/15/2026
Estimated market value
$235,000
$223,000 - $247,000
$2,004/mo
Price history
Price history is unavailable.
Public tax history
| Year | Property taxes | Tax assessment |
|---|---|---|
| 2025 | $1,650 +0.1% | -- |
| 2024 | $1,649 +28.9% | $160,100 +28.9% |
| 2023 | $1,279 | $124,200 |
| 2022 | $1,279 +90.6% | $124,200 +12.9% |
| 2021 | $671 | $110,000 |
| 2020 | $671 -44% | $110,000 -9.1% |
| 2018 | $1,198 | $121,000 +14.6% |
| 2017 | -- | $105,600 |
| 2016 | -- | $105,600 |
| 2015 | -- | -- |
| 2014 | -- | -- |
| 2013 | -- | -- |
| 2012 | -- | -- |
| 2010 | -- | -- |
Find assessor info on the county website
Monthly payment
Est. payment
Payment breakdown
Explore the cost of this home by adjusting the details. Changes won't be saved.Climate risks
Neighborhood: 23851
Nearby schools
Schools provided by the listing agent
- Elementary: S.P. Morton Elementary
- High: Franklin
Source: REIN Inc.. This data may not be complete. We recommend contacting the local school district to confirm school assignments for this home.

Similar homes

- $239,9004 bd3 ba1.8k sqft325 Harrison St, Franklin, VA 23851For Sale
 MLS ID #10656614, S Dane Scott. REIN Inc.
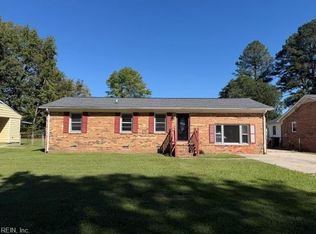
 - $209,9004 bd2 ba1.8k sqft311 W 1st Ave, Franklin, VA 23851For Sale
 MLS ID #10651220, Denise Cowan. REIN Inc.
 - $220,0004 bd2 ba1.2k sqft224 Hall St, Franklin, VA 23851For Sale
 MLS ID #10654585, Jaufeeq Waheed. REIN Inc.
 - $--3 bd1 ba1.4k sqft208 Stonewall St, Franklin, VA 23851Auction
 Xome
Xome
