Come see this inviting country home offering 3 bedrooms, 2 bathrooms, and plenty of outdoor space on a beautiful .46-acre lot! The spacious, fully fenced backyard features two sheds, a chicken coop, fire pit area, and plenty of room to garden or play. Inside, fall in love with the beautifully updated kitchen featuring granite countertops, pot filler above the stove, and an abundance of cabinetry! The primary bedroom offers two closets, including a walk-in, providing plenty of storage. With two driveways, there’s ample parking for family and guests! Remodeled in 2023, this home also features a crawlspace dehumidifier for added peace of mind. Imagine unwinding on the front porch swing in the evening, enjoying the relaxed pace of country living. Updated, inviting, and move-in ready, this country gem is ready to welcome you home! One bedroom photo has been digitally modified to remove personal items.
For sale
$225,000
29394 Lobbs Shop Rd, Waverly, VA 23890
3beds
1,066sqft
Single Family Residence
Built in 1980
0.46 Acres Lot
$225,400 Zestimate®
$211/sqft
$-- HOA
What's special
Inviting country homeChicken coopSpacious fully fenced backyardTwo shedsGranite countertopsBeautifully updated kitchenFire pit area
- 13 days
- 913
- 94
Likely to sell faster than
Zillow last checked:
Listing updated:
Listed by:
Kindra Pina,
Aweigh Real Estate 757-204-1659
Source: REIN Inc.,MLS#: 10659767
Facts & features
Interior
Bedrooms & bathrooms
- Bedrooms: 3
- Bathrooms: 2
- Full bathrooms: 2
Rooms
- Room types: 1st Floor BR, 1st Floor Primary BR, PBR with Bath
Primary bedroom
- Level: First
Heating
- Heat Pump
Cooling
- Heat Pump
Appliances
- Included: Dishwasher, Microwave, Electric Range, Refrigerator, Electric Water Heater
- Laundry: Dryer Hookup, Washer Hookup
Features
- Primary Sink-Double, Walk-In Closet(s), Ceiling Fan(s)
- Flooring: Carpet, Laminate/LVP
- Basement: Crawl Space
- Number of fireplaces: 1
- Fireplace features: Electric
Interior area
- Total interior livable area: 1,066 sqft
Property
Parking
- Parking features: Multi Car, Off Street, Driveway
- Has uncovered spaces: Yes
Features
- Levels: One
- Stories: 1
- Pool features: None
- Fencing: Back Yard,Privacy,Wood,Fenced
- Has view: Yes
- View description: Trees/Woods
- Waterfront features: Not Waterfront
Lot
- Size: 0.46 Acres
Details
- Parcel number: 28A614
- Zoning: A-1
Construction
Type & style
- Home type: SingleFamily
- Architectural style: Ranch
- Property subtype: Single Family Residence
Materials
- Vinyl Siding
- Roof: Asphalt Shingle
Condition
- New construction: No
- Year built: 1980
Utilities & green energy
- Sewer: City/County
- Water: City/County
- Utilities for property: Cable Hookup
Community & HOA
Community
- Subdivision: Waverly
HOA
- Has HOA: No
Location
- Region: Waverly
Financial & listing details
- Price per square foot: $211/sqft
- Tax assessed value: $86,600
- Annual tax amount: $460
- Date on market: 10/29/2026
Estimated market value
$225,400
$214,000 - $237,000
$1,530/mo
Price history
Price history is unavailable.
Public tax history
| Year | Property taxes | Tax assessment |
|---|---|---|
| 2025 | $459 | $86,600 |
| 2024 | $459 +10.4% | $86,600 |
| 2023 | $416 | $86,600 |
| 2022 | $416 -5.4% | $86,600 +14.2% |
| 2021 | $440 | $75,800 |
| 2020 | $440 | $75,800 |
| 2018 | $440 | $75,800 |
| 2017 | -- | $75,800 |
| 2016 | -- | $75,800 |
| 2015 | $409 | $75,800 |
| 2014 | $409 | $75,800 |
| 2013 | $409 | $75,800 |
Find assessor info on the county website
Monthly payment
Est. payment
Payment breakdown
Explore the cost of this home by adjusting the details. Changes won't be saved.Climate risks
Neighborhood: 23890
Nearby schools
Schools provided by the listing agent
- Elementary: Sussex Central Elementary
- Middle: Sussex Central Middle
- High: Sussex Central
Source: REIN Inc.. This data may not be complete. We recommend contacting the local school district to confirm school assignments for this home.
Similar homes
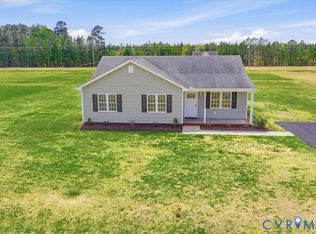
- $299,9003 bd2 ba1.3k sqft29156 Meadowview Dr, Waverly, VA 23890For Sale
 MLS ID #2629729, Carla Mayes, Harris & Assoc, Inc. CVRMLS
- $240,0003 bd1 ba1k sqft34001 General Mahone Blvd, Wakefield, VA 23888For Sale
 MLS ID #10660403, Raymond DePlatchett. REIN Inc.
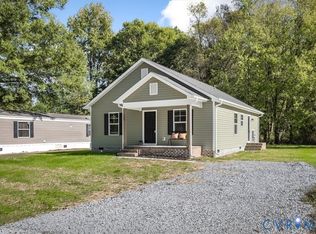
- $275,0003 bd2 ba1.2k sqft308 New St, Waverly, VA 23890New Construction
 MLS ID #2623261, Forrest McGhee, EXP Realty, LLC. CVRMLS
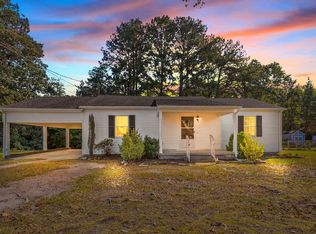
- $225,0003 bd2 ba1.4k sqft117 Wilson Ave, Wakefield, VA 23888For Sale
 MLS ID #10659891, Elizabeth Renney. REIN Inc.
