Welcome to 2135 Colston Road, Petersburg, VA 23805! This beautifully renovated home offers 4 bedrooms and 2 full bathrooms with a fresh, move-in-ready interior. Features include an eat-in kitchen with stainless steel appliances, spacious living room, dedicated laundry room with washer and dryer included, new windows, new roof, fresh paint, upgraded electric panel, LVP and hardwood throughout. The property is completely fenced and also includes additional flexible space ideal for a potential ADU, home office, studio, or spacious workshop. Enjoy the convenience of alley access and available off-street parking. With extensive updates and versatile living space, this home is ready for its new owners to make it their forever home.
For sale
Price cut: $20K (10/5)
$259,000
2135 Colston St, Petersburg, VA 23805
4beds
1,213sqft
Single Family Residence
Built in 1956
-- sqft lot
$258,600 Zestimate®
$214/sqft
$-- HOA
What's special
Versatile living spaceAvailable off-street parkingEat-in kitchenFresh paintNew windowsNew roofLvp and hardwood throughout
- 45 days
- 160
- 3
Zillow last checked:
Listing updated:
Listed by:
Eboni Nunnally 240-559-7711,
Samson Properties 540-681-1500
Source: CVRMLS,MLS#: 2622371 Originating MLS: Central Virginia Regional MLS
Originating MLS: Central Virginia Regional MLSFacts & features
Interior
Bedrooms & bathrooms
- Bedrooms: 4
- Bathrooms: 2
- Full bathrooms: 2
Primary bedroom
- Level: Main
- Dimensions: 0 x 0
Bedroom 2
- Level: Main
- Dimensions: 0 x 0
Bedroom 3
- Level: Main
- Dimensions: 0 x 0
Additional room
- Level: Main
- Dimensions: 0 x 0
Family room
- Level: Main
- Dimensions: 0 x 0
Other
- Description: Tub & Shower
- Level: First
Kitchen
- Level: Main
- Dimensions: 0 x 0
Laundry
- Level: Main
- Dimensions: 0 x 0
Heating
- Electric
Cooling
- Electric
Appliances
- Included: Double Oven, Dryer, Microwave, Washer
Features
- Has basement: No
- Attic: Access Only
Interior area
- Total interior livable area: 1,213 sqft
- Finished area above ground: 1,213
- Finished area below ground: 0
Property
Features
- Levels: One
- Stories: 1
- Patio & porch: Patio
- Pool features: None
- Fencing: Chain Link,Full
Details
- Parcel number: 050690011
- Special conditions: Other
Construction
Type & style
- Home type: SingleFamily
- Architectural style: Ranch
- Property subtype: Single Family Residence
- Attached to another structure: Yes
Materials
- Brick, Concrete, Vinyl Siding
Condition
- Resale
- New construction: No
- Year built: 1956
Utilities & green energy
- Sewer: Public Sewer
- Water: Public
Community & HOA
Community
- Subdivision: Walnut Hill
Location
- Region: Petersburg
Financial & listing details
- Price per square foot: $214/sqft
- Tax assessed value: $276,600
- Annual tax amount: $1,756
- Date on market: 8/30/2026
- Ownership: Other
Estimated market value
$258,600
$246,000 - $272,000
$1,833/mo
Price history
| Date | Event | Price |
|---|---|---|
| 10/5/2026 | Price change | $259,000-7.2%$214/sqft |
Source:  CVRMLS #2622371 Report a problem CVRMLS #2622371 Report a problem | ||
| 8/31/2026 | Listed for sale | $279,000+99.3%$230/sqft |
Source: CVRMLS #2622371 Report a problem | ||
| 3/16/2026 | Sold | $140,000$115/sqft |
Source: Public Record Report a problem | ||
Public tax history
| Year | Property taxes | Tax assessment |
|---|---|---|
| 2025 | $1,756 | $138,300 |
| 2024 | $1,756 +20.2% | $138,300 +20.2% |
| 2023 | $1,462 -5.9% | $115,100 |
| 2022 | $1,554 | $115,100 +10% |
| 2021 | -- | $104,600 |
| 2020 | -- | $104,600 +3.3% |
| 2018 | $1,368 | $101,300 |
| 2016 | $1,368 | -- |
| 2015 | $1,368 | -- |
| 2014 | $1,368 | -- |
| 2013 | $1,368 | -- |
| 2012 | -- | -- |
| 2011 | -- | -- |
| 2010 | -- | -- |
| 2009 | -- | -- |
| 2008 | -- | -- |
| 2007 | -- | -- |
| 2006 | -- | -- |
| 2005 | -- | -- |
| 2004 | -- | -- |
| 2003 | -- | -- |
| 2002 | -- | -- |
| 2001 | -- | $63,000 |
Find assessor info on the county website
Monthly payment
Est. payment
Payment breakdown
Explore the cost of this home by adjusting the details. Changes won't be saved.Climate risks
Neighborhood: 23805
Nearby schools
Schools provided by the listing agent
- Elementary: Walnut Hill
- Middle: Vernon Johns
- High: Petersburg
Source: CVRMLS. This data may not be complete. We recommend contacting the local school district to confirm school assignments for this home.
Similar homes
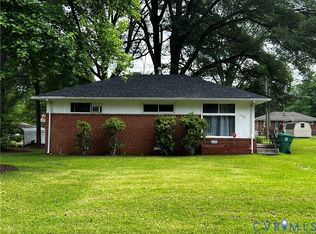
- $272,9503 bd2 ba1.3k sqft520 Heth Rd, Petersburg, VA 23805For Sale
 MLS ID #2619796, Daniel Keeton, Keeton & Co Real Estate. CVRMLS
 - $284,9004 bd2 ba1.3k sqft750 Hampton Rd, Petersburg, VA 23805For Sale
 MLS ID #2621577, Nicole Asbell, KW Metro Center. CVRMLS
 - $315,0005 bd3 ba1.6k sqft1860 Coggin St, South Prince George, VA 23805For Sale
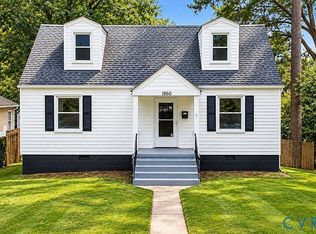 MLS ID #2627318, Devon Cyrille, Fathom Realty Virginia. CVRMLS
 - $299,9003 bd2 ba1.2k sqft11332 Cedar Run Rd, South Prince George, VA 23805For Sale

 MLS ID #VAPV2000132, Stephanie Smith, Select Premium Properties, Inc. Bright MLS
 - $274,9904 bd3 ba1.6k sqft639 Plum St, Petersburg, VA 23803For SaleMLS ID #VAPC2000202, Deborah Gorham, Mid Atlantic Real Estate Professionals, LLC.. Bright MLS
