Welcome to 1860 Coggin St! This beautifully updated home offers an impressive 5 bedrooms, 3 full bathrooms, and 1,696 square feet of thoughtfully designed living space. Step inside to a bright, refreshed interior with an inviting layout that offers plenty of flexibility for everyday living, working from home, guests, or a growing household. With bedrooms and full baths spread throughout the home, there’s room for everyone to enjoy their own space.
The charming exterior delivers great curb appeal for this cute cape style home. Inside, the home blends character with modern updates to create a comfortable, move-in-ready feel. Enjoy the new stainless steel appliances, quartz countertops, refinsihed wood floors, and renovated bathrooms. The generous bedroom count provides endless possibilities use the additional rooms for a home office, guest suite, playroom, fitness space, or whatever best fits your lifestyle. With five bedrooms and three full baths, this home offers a combination of space and versatility that can be hard to find. Move right in and make 1860 Coggin St your own
For sale
Price cut: $10.1K (10/14)
$304,950
1860 Coggin St, South Prince George, VA 23805
5beds
1,696sqft
Single Family Residence
Built in 1950
6,499 Square Feet Lot
$304,900 Zestimate®
$180/sqft
$-- HOA
What's special
Beautifully updated homeGenerous bedroom countCharming exteriorGreat curb appealCute cape style homeBright refreshed interiorComfortable move-in-ready feel
- 37 days
- 226
- 26
Zillow last checked:
Listing updated:
Listed by:
Devon Cyrille 804-381-7320,
Fathom Realty Virginia 888-455-6040
Source: CVRMLS,MLS#: 2627318 Originating MLS: Central Virginia Regional MLS
Facts & features
Interior
Bedrooms & bathrooms
- Bedrooms: 5
- Bathrooms: 3
- Full bathrooms: 3
Primary bedroom
- Level: First
- Dimensions: 0 x 0
Bedroom 2
- Level: First
- Dimensions: 0 x 0
Bedroom 3
- Level: First
- Dimensions: 0 x 0
Bedroom 4
- Level: Second
- Dimensions: 0 x 0
Bedroom 5
- Level: First
- Dimensions: 0 x 0
Dining room
- Level: First
- Dimensions: 0 x 0
Other
- Description: Tub & Shower
- Level: First
Other
- Description: Shower
- Level: Second
Kitchen
- Level: First
- Dimensions: 0 x 0
Living room
- Level: First
- Dimensions: 0 x 0
Heating
- Electric, Heat Pump
Cooling
- Central Air
Appliances
- Included: Dishwasher, Electric Water Heater, Microwave, Refrigerator
Features
- Flooring: Ceramic Tile, Partially Carpeted, Wood
- Basement: Crawl Space
- Attic: None
Interior area
- Total interior livable area: 1,696 sqft
- Finished area above ground: 1,696
- Finished area below ground: 0
Property
Parking
- Parking features: Driveway, Paved
- Has uncovered spaces: Yes
Features
- Levels: Two
- Stories: 2
- Patio & porch: Deck
- Exterior features: Deck, Paved Driveway
- Pool features: None
Lot
- Size: 6,499 Square Feet
Details
- Parcel number: 054220004
- Zoning description: R-1
- Special conditions: Corporate Listing
Construction
Type & style
- Home type: SingleFamily
- Architectural style: Cape Cod
- Property subtype: Single Family Residence
Materials
- Block, Vinyl Siding
- Roof: Asphalt,Shingle
Condition
- Resale
- New construction: No
- Year built: 1950
Utilities & green energy
- Sewer: Public Sewer
- Water: Public
Community & HOA
Community
- Subdivision: Walnut Hill
Location
- Region: South Prince George
Financial & listing details
- Price per square foot: $180/sqft
- Tax assessed value: $178,900
- Annual tax amount: $2,272
- Date on market: 10/5/2026
- Ownership: Corporate
- Ownership type: Corporation
Estimated market value
$304,900
$290,000 - $320,000
$2,098/mo
Price history
| Date | Event | Price |
|---|---|---|
| 10/14/2026 | Price change | $304,950-3.2%$180/sqft |
Source:  CVRMLS #2627318 Report a problem | ||
| 10/6/2026 | Listed for sale | $315,000+125%$186/sqft |
Source: CVRMLS #2627318 Report a problem | ||
| 7/6/2026 | Sold | $140,000$83/sqft |
Source: CVRMLS #2616915 Report a problem | ||
| 6/21/2026 | Pending sale | $140,000$83/sqft |
Source: CVRMLS #2616915 Report a problem | ||
| 6/21/2026 | Listed for sale | $140,000+1.4%$83/sqft |
Source: CVRMLS #2616915 Report a problem | ||
| 3/20/2020 | Listing removed | $1,300$1/sqft |
Source: G E Matthews Incorporated Report a problem | ||
| 3/12/2020 | Listed for rent | $1,300$1/sqft |
Source: G E Matthews Incorporated Report a problem | ||
| 11/30/2018 | Sold | $138,000-1.1%$81/sqft |
Source: CVRMLS #1833138 Report a problem | ||
| 10/5/2018 | Listed for sale | $139,500+11.6%$82/sqft |
Source: First Choice Realty #1833138 Report a problem | ||
| 3/22/2013 | Sold | $125,000-3.8%$74/sqft |
Source: CVRMLS #1301241 Report a problem | ||
| 1/22/2013 | Pending sale | $129,900$77/sqft |
Source: CENTURY 21 Colonial Realty #1301241 Report a problem | ||
| 1/16/2013 | Price change | $129,900+0.7%$77/sqft |
Source: CENTURY 21 Colonial Realty #1301241 Report a problem | ||
| 11/15/2012 | Price change | $129,000-9.2%$76/sqft |
Source: CENTURY 21 C. F. Scott, Inc. #976-1214622 Report a problem | ||
| 6/16/2012 | Listed for sale | $142,000$84/sqft |
Source: NCI #1214622 Report a problem | ||
Public tax history
| Year | Property taxes | Tax assessment |
|---|---|---|
| 2026 | $2,183 +13.9% | $178,900 +18.6% |
| 2025 | $1,916 | $150,900 |
| 2024 | $1,916 +18.6% | $150,900 +18.6% |
| 2023 | $1,615 -5.9% | $127,200 |
| 2022 | $1,717 | $127,200 -10.4% |
| 2021 | -- | $141,900 |
| 2020 | -- | $141,900 +4.6% |
| 2018 | $1,832 | $135,700 |
| 2016 | $1,832 | -- |
| 2015 | $1,832 | -- |
| 2014 | $1,832 | -- |
| 2013 | $1,832 | -- |
| 2012 | -- | -- |
| 2011 | -- | -- |
| 2010 | -- | -- |
| 2009 | -- | -- |
| 2008 | -- | -- |
| 2007 | -- | -- |
| 2006 | -- | -- |
| 2005 | -- | -- |
| 2004 | -- | -- |
| 2003 | -- | -- |
| 2002 | -- | -- |
| 2001 | -- | $61,100 |
Find assessor info on the county website
Monthly payment
Est. payment
Payment breakdown
Explore the cost of this home by adjusting the details. Changes won't be saved.Climate risks
Neighborhood: 23805
Nearby schools
Schools provided by the listing agent
- Elementary: Walnut Hill
- Middle: Vernon Johns
- High: Petersburg
Source: CVRMLS. This data may not be complete. We recommend contacting the local school district to confirm school assignments for this home.
- $195,4003 bd2 ba1.6k sqft1862 Coggin St, South Prince George, VA 23805Off Market
- $120,0002 bd1 ba850 sqft1854 Coggin St, South Prince George, VA 23805Off Market

- $160,4002 bd1 ba1k sqft1868 Coggin St, South Prince George, VA 23805Off Market
- $334,3005 bd6 ba1.8k sqft1848 Coggin St, South Prince George, VA 23805Off Market

Similar homes
- $315,0004 bd3 ba1.9k sqft1802 Varina Ave, Petersburg, VA 23805For Sale
 MLS ID #2624957, Eric McNeely, Napier REALTORS ERA. CVRMLS
- $269,9004 bd2 ba1.3k sqft750 Hampton Rd, Petersburg, VA 23805For Sale
 MLS ID #2621577, Nicole Asbell, KW Metro Center. CVRMLS
- $349,9004 bd3 ba2.2k sqft1725 W Princeton Rd, Petersburg, VA 23805For Sale
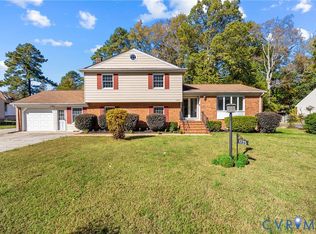 MLS ID #2629260, Nicole Reed, Real Broker LLC. CVRMLS
- $305,0003 bd2 ba1.8k sqft305 Bradsher Ave, Colonial Heights, VA 23834For Sale
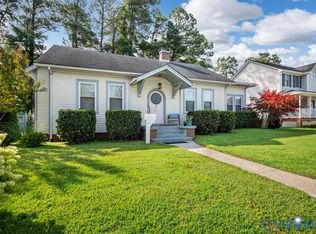 MLS ID #2630020, Diane Almond, KW Metro Center. CVRMLS
