Prepare to be impressed by this brand-new modern showpiece, where every detail has been intentionally designed to elevate the way you live. Offering 4 generously sized bedrooms and 3.5 designer bathrooms, this home stands out with dual primary suites—one on each level, creating the perfect balance of privacy, flexibility, and comfort for guests or multi-generational living.
The interior is nothing short of striking. From the moment you step inside, your eyes are drawn to the architectural coffered ceilings accented with dramatic beams, a statement entertainment wall, and a sleek electric fireplace that anchors the open living space. Sunlight pours through the home, enhancing its clean lines and modern sophistication.
At the heart of the home, the kitchen commands attention. Designed for both entertaining and everyday luxury, it features crisp white cabinetry, quartz surfaces, and a stunning waterfall peninsula highlighted by contemporary wood detailing. Designer pendant lights, matte-black finishes, and stainless-steel appliances complete the space with a polished, high-end feel.
Every bathroom has been curated to feel like a boutique spa, featuring full-height marble-inspired tile, custom niches, modern lighting, and bold matte-black fixtures that deliver both elegance and edge. Upstairs, the primary suite is a true retreat—highlighted by a rich accent wall, abundant natural light, and a beautifully designed en-suite bath meant for unwinding.
Outdoor living is just as thoughtfully executed, with covered front porch and rear porch and a fully fenced backyard ideal for entertaining, relaxing, or letting pets roam freely. A long private driveway adds convenience and ample off-street parking.
Blending modern luxury with timeless appeal, this turnkey home is a standout in a growing, revitalized neighborhood. It’s not just a house—it’s a lifestyle, and buyers will know it the moment they step inside.
Pending
$320,999
129 S Little Church St, Petersburg, VA 23803
4beds
1,896sqft
:
Get pre-qualified$2,092/mo
Single Family Residence
Built in 2025
4,486 Square Feet Lot
$321,000 Zestimate®
$169/sqft
$-- HOA
What's special
- 85 days |
- 29 |
- 0 |
Zillow last checked:
Listing updated:
Listed by:
Nelia Cordon Gallegos membership@therealbrokerage.com,
Real Broker LLC 855-450-0442,
Diana Lemus 804-640-8493,
Real Broker LLC
Source: CVRMLS,MLS#: 2611532 Originating MLS: Central Virginia Regional MLS
Originating MLS: Central Virginia Regional MLSFacts & features
Interior
Bedrooms & bathrooms
- Bedrooms: 4
- Bathrooms: 4
- Full bathrooms: 3
- 1/2 bathrooms: 1
Bedroom 4
- Level: Second
- Dimensions: 0 x 0
Other
- Description: Tub & Shower
- Level: First
Other
- Description: Tub & Shower
- Level: Second
Half bath
- Level: First
Heating
- Electric
Cooling
- Electric, Heat Pump
Appliances
- Included: Electric Water Heater
Features
- Flooring: Ceramic Tile, Vinyl
- Basement: Crawl Space
- Attic: Access Only
Interior area
- Total interior livable area: 1,896 sqft
- Finished area above ground: 1,896
- Finished area below ground: 0
Property
Parking
- Parking features: Driveway, Paved
- Has uncovered spaces: Yes
Features
- Levels: Two
- Stories: 2
- Patio & porch: Front Porch, Deck
- Exterior features: Deck, Paved Driveway
- Pool features: None
- Fencing: Fenced,Full
Lot
- Size: 4,486 Square Feet
Details
- Parcel number: 012320018
- Zoning description: R-3
Construction
Type & style
- Home type: SingleFamily
- Architectural style: Two Story
- Property subtype: Single Family Residence
Materials
- Block, Concrete, Vinyl Siding
- Roof: Shingle
Condition
- New Construction
- New construction: Yes
- Year built: 2025
Utilities & green energy
- Sewer: Public Sewer
- Water: Public
Community & HOA
Community
- Subdivision: Blandford
Location
- Region: Petersburg
Financial & listing details
- Price per square foot: $169/sqft
- Tax assessed value: $700
- Annual tax amount: $300
- Date on market: 5/4/2026
- Ownership: Individuals
- Ownership type: Sole Proprietor
Estimated market value
$321,000
$305,000 - $337,000
$2,686/mo
Price history
| Date | Event | Price |
|---|---|---|
| 6/6/2026 | Pending sale | $320,999$169/sqft |
Source:  CVRMLS #2611532 Report a problem CVRMLS #2611532 Report a problem | ||
| 5/13/2026 | Listed for sale | $320,999$169/sqft |
Source: CVRMLS #2611532 Report a problem | ||
| 5/9/2026 | Pending sale | $320,999$169/sqft |
Source: CVRMLS #2611532 Report a problem | ||
| 5/1/2026 | Listed for sale | $320,999$169/sqft |
Source: CVRMLS #2611532 Report a problem | ||
| 5/1/2026 | Listing removed | $320,999$169/sqft |
Source: CVRMLS #2605694 Report a problem | ||
| 4/28/2026 | Listed for sale | $320,999$169/sqft |
Source: CVRMLS #2605694 Report a problem | ||
| 3/25/2026 | Pending sale | $320,999$169/sqft |
Source: CVRMLS #2605694 Report a problem | ||
| 3/9/2026 | Listed for sale | $320,999-1.2%$169/sqft |
Source: CVRMLS #2605694 Report a problem | ||
| 3/1/2026 | Listing removed | $324,999$171/sqft |
Source: CVRMLS #2533848 Report a problem | ||
| 12/30/2025 | Listed for sale | $324,999$171/sqft |
Source: CVRMLS #2533848 Report a problem | ||
Public tax history
| Year | Property taxes | Tax assessment |
|---|---|---|
| 2025 | $112 -17.8% | $8,800 -17.8% |
| 2024 | $136 +20.2% | $10,700 +20.2% |
| 2023 | $113 -5.9% | $8,900 |
| 2022 | $120 | $8,900 +2.3% |
| 2021 | -- | $8,700 |
| 2020 | -- | $8,700 +4.8% |
| 2018 | $112 +33.3% | $8,300 |
| 2016 | $84 | -- |
| 2015 | $84 | -- |
| 2014 | $84 +50% | -- |
| 2013 | $56 | -- |
| 2012 | -- | -- |
| 2011 | -- | -- |
| 2010 | -- | -- |
| 2009 | -- | -- |
| 2008 | -- | -- |
| 2007 | -- | -- |
| 2006 | -- | -- |
| 2005 | -- | -- |
| 2004 | -- | -- |
| 2003 | -- | -- |
| 2002 | -- | -- |
Find assessor info on the county website
Monthly payment
Est. payment
Payment breakdown
Explore the cost of this home by adjusting the details. Changes won't be saved.Climate risks
Neighborhood: 23803
Nearby schools
GreatSchools rating
- 1/10Lakemont ElementaryGrades: K-5Distance: 1.2 mi
- 1/10Vernon Johns Middle SchoolGrades: 6-8Distance: 2.8 mi
- 2/10Petersburg High SchoolGrades: 9-12Distance: 2.9 mi
Schools provided by the listing agent
- Elementary: Lakemont
- Middle: Vernon Johns
- High: Petersburg
Source: CVRMLS. This data may not be complete. We recommend contacting the local school district to confirm school assignments for this home.
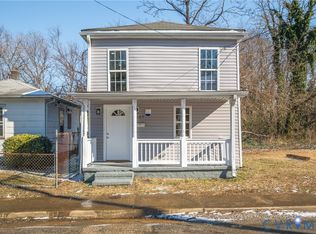
- $159,0003 bd2 ba864 sqft127 S Little Church St, Petersburg, VA 23803Pending
- $340,000-- bd-- ba-- sqft609 Cameron St, Petersburg, VA 23803Off Market
- $50,0002 bd1 ba864 sqft125 S Little Church St, Petersburg, VA 23803Sold
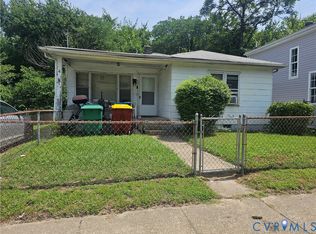
- $332,8005 bd2 ba2.5k sqft601 Cameron St, Petersburg, VA 23803Off Market
- $5,4002,308 Square Feet121 S Little Church St, Petersburg, VA 23803Off Market
- $10,8003 bd1 ba1.5k sqft132 S Little Church St, Petersburg, VA 23803Off Market
- $162,0007,501.032 Square Feet613 Cameron St, Petersburg, VA 23803Sold
- $5,500-- bd-- ba-- sqft140 S Little Church St, Petersburg, VA 23803Off Market
A local agent can set up tours, give advice and negotiate with sellers.
Similar homes
- $340,0004 bd3 ba2.2k sqft223 Franklin St, Petersburg, VA 23803For Sale
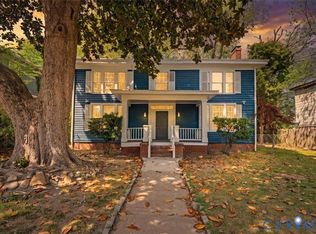 MLS ID #2616043, Maria Montoya Gomez, EXP Realty, LLC. CVRMLS
 - $319,9984 bd3 ba2k sqft18 Mars St, Petersburg, VA 23803For Sale
 MLS ID #2615361, Kris Boykin, ERA Woody Hogg & Assoc. CVRMLS
 - $325,0004 bd4 ba2k sqft219 Graham Rd, Petersburg, VA 23803New Construction
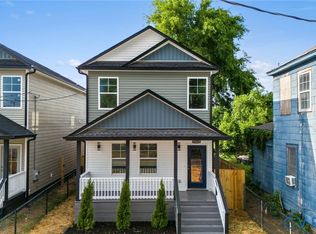 MLS ID #2616005, Joshua De Leon, EXP Realty, LLC. CVRMLS
 - $319,0004 bd3 ba1.7k sqft21310 Chesterfield Ave, South Chesterfield, VA 23803For Sale
 MLS ID #2619460, Britney Allen, Covenant Realty-Real Broker. CVRMLS
 - $330,0004 bd3 ba1.8k sqft326 Mars St, Petersburg, VA 23803New ConstructionMLS ID #2616327, Joshua De Leon, EXP Realty, LLC. CVRMLS
- $319,9004 bd4 ba2k sqft111 Saint Matthew St, Petersburg, VA 23803New ConstructionMLS ID #2610056, Luis Rivas Martinez, United Real Estate Richmond. CVRMLS
- $319,0004 bd4 ba1.8k sqft201 Kentucky Ave, Petersburg, VA 23803New ConstructionMLS ID #2610055, Luis Rivas Martinez, United Real Estate Richmond. CVRMLS
- $334,9994 bd3 ba1.9k sqft215 Mars St, Petersburg, VA 23803New ConstructionMLS ID #2618178, Joshua De Leon, EXP Realty, LLC. CVRMLS
- $325,0004 bd4 ba2k sqft217 Graham Rd, Petersburg, VA 23803New ConstructionMLS ID #2616023, Yizhat Roach, EXP Realty, LLC. CVRMLS
- $249,9994 bd3 ba1.1k sqft124 S Little Church St, Petersburg, VA 23803For SaleMLS ID #2617294, Izamar Martinez Bruno, EXP Realty, LLC. CVRMLS
- $339,9994 bd4 ba2.4k sqft417 Byrne St, Petersburg, VA 23803New ConstructionMLS ID #2617565, Izamar Martinez Bruno, EXP Realty, LLC. CVRMLS
- $289,9504 bd3 ba1.4k sqft620 Gressett St, Petersburg, VA 23803For SaleMLS ID #2612958, Sholama Castro, Real Broker LLC. CVRMLS
- $345,0004 bd4 ba2.1k sqft6632 Johnston St, South Chesterfield, VA 23803For SaleMLS ID #2615782, Jeremy Cecchettini, Real Broker LLC. CVRMLS
- $320,0004 bd4 ba1.8k sqft828 Hinton St, Petersburg, VA 23803New ConstructionMLS ID #2617855, Jennifer Portillo, DF Real Estate & Land Resources LLC. CVRMLS
- $353,0003 bd4 ba2k sqft4008 River Rd, South Chesterfield, VA 23803For SaleMLS ID #2616375, Stephanie Johnson, Real Broker LLC. CVRMLS
- $335,0003 bd2 ba2.2k sqft1136 Overbrook Rd, Petersburg, VA 23805For SaleMLS ID #2616611, Luis Amaya-Fogg, Realty of America LLC. CVRMLS
- $305,0004 bd4 ba1.9k sqft1344 Hinton St, Petersburg, VA 23803New ConstructionMLS ID #2616366, Jeany Garrido, EXP Realty, LLC. CVRMLS
- $274,9506 bd2 ba2.4k sqft225 Liberty St, Petersburg, VA 23803For SaleMLS ID #2613495, Daria Dudding, The Hogan Group Real Estate. CVRMLS
- $265,0004 bd2 ba1.7k sqft622 Grove Ave, Petersburg, VA 23803For SaleMLS ID #2610766, Delfina Sanchez, LPT Realty, LLC. CVRMLS
- $269,0004 bd4 ba2k sqft662 Pegram St, Petersburg, VA 23803For SaleMLS ID #2531350, Sarah Romero, Real Broker LLC. CVRMLS
