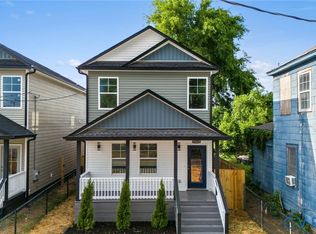
Welcome to this beautiful new construction home offering plenty of space and modern comfort! Featuring 4 spacious bedrooms and 3 full bathrooms, this home offers a thoughtfully designed open-concept layout perfect for everyday living and entertaining. The modern kitchen showcases quartz countertops, a large island, stylish cabinetry, and contemporary lighting. The living area is highlighted by a beautiful custom accent wall and electric fireplace. Enjoy modern bathrooms with elegant tilework, spacious bedrooms, quality finishes throughout, and a private fenced backyard with a detached storage shed. Spacious, modern, and move-in ready—this could be the perfect home for you!
New construction
Price cut: $5K (10/12)
$314,999
326 Mars St, Petersburg, VA 23803
4beds
1,836sqft
Single Family Residence
Built in 2026
5,850 Square Feet Lot
$315,100 Zestimate®
$172/sqft
$-- HOA
What's special
Contemporary lightingElectric fireplaceDetached storage shedPrivate fenced backyardThoughtfully designed open-concept layoutQuality finishes throughoutSpacious bedrooms
- 21 days
- 338
- 39
Zillow last checked:
Listing updated:
Listed by:
Izamar Martinez Bruno 804-290-3970,
EXP Realty, LLC 804-729-5188,
Joshua De Leon 804-937-8290,
EXP Realty, LLC
Source: CVRMLS,MLS#: 2626290 Originating MLS: Central Virginia Regional MLS
Originating MLS: Central Virginia Regional MLSFacts & features
Interior
Bedrooms & bathrooms
- Bedrooms: 4
- Bathrooms: 3
- Full bathrooms: 3
Other
- Description: Tub & Shower
- Level: First
Heating
- Electric
Cooling
- Central Air
Appliances
- Included: Electric Water Heater
- Laundry: Dryer Hookup
Features
- Granite Counters
- Flooring: Vinyl
- Basement: Crawl Space
- Attic: Access Only,Pull Down Stairs
- Has fireplace: Yes
- Fireplace features: Electric
Interior area
- Total interior livable area: 1,836 sqft
- Finished area above ground: 1,836
- Finished area below ground: 0
Property
Parking
- Parking features: Driveway, Paved
- Has uncovered spaces: Yes
Features
- Levels: One
- Stories: 1
- Patio & porch: Rear Porch, Deck, Front Porch
- Exterior features: Paved Driveway
- Pool features: None
- Fencing: Back Yard
Lot
- Size: 5,850 Square Feet
Details
- Parcel number: 021120007
- Zoning description: R-3
Construction
Type & style
- Home type: SingleFamily
- Architectural style: A-Frame
- Property subtype: Single Family Residence
Materials
- Block, Drywall, Vinyl Siding
- Roof: Shingle
Condition
- New Construction
- New construction: Yes
- Year built: 2026
Utilities & green energy
- Sewer: Public Sewer
- Water: Public
Community & HOA
Community
- Subdivision: Westview
Location
- Region: Petersburg
Financial & listing details
- Price per square foot: $172/sqft
- Tax assessed value: $257,000
- Annual tax amount: $104
- Date on market: 9/24/2026
- Ownership: Individuals
- Ownership type: Sole Proprietor
Estimated market value
$315,100
$299,000 - $331,000
$2,596/mo
Price history
| Date | Event | Price |
|---|---|---|
| 10/12/2026 | Price change | $314,999-1.6%$172/sqft |
Source:  CVRMLS #2626290 Report a problem CVRMLS #2626290 Report a problem | ||
| 9/25/2026 | Listed for sale | $319,999-1.5%$174/sqft |
Source: CVRMLS #2626290 Report a problem | ||
| 9/24/2026 | Listing removed | $324,999$177/sqft |
Source: eXp Realty #2616327 Report a problem | ||
| 8/10/2026 | Price change | $324,999-1.5%$177/sqft |
Source: CVRMLS #2616327 Report a problem | ||
| 8/4/2026 | Price change | $329,9990%$180/sqft |
Source: CVRMLS #2616327 Report a problem | ||
| 6/16/2026 | Listed for sale | $330,000$180/sqft |
Source: CVRMLS #2616327 Report a problem | ||
Public tax history
| Year | Property taxes | Tax assessment |
|---|---|---|
| 2025 | $104 | $8,200 |
| 2024 | $104 | $8,200 |
| 2023 | $104 -5.9% | $8,200 |
| 2022 | $111 | $8,200 |
| 2021 | -- | $8,200 |
| 2020 | -- | $8,200 |
| 2018 | $111 | $8,200 |
| 2016 | $111 | -- |
| 2015 | $111 | -- |
| 2014 | $111 | -- |
| 2013 | $111 | -- |
| 2012 | -- | -- |
| 2011 | -- | -- |
| 2010 | -- | -- |
| 2009 | -- | -- |
| 2008 | -- | -- |
| 2007 | -- | -- |
| 2006 | -- | -- |
| 2005 | -- | -- |
| 2004 | -- | -- |
| 2003 | -- | -- |
| 2002 | -- | -- |
Find assessor info on the county website
Monthly payment
Est. payment
Payment breakdown
Explore the cost of this home by adjusting the details. Changes won't be saved.Climate risks
Neighborhood: 23803
Nearby schools
Schools provided by the listing agent
- Elementary: Cool Spring
- Middle: Vernon Johns
- High: Petersburg
Source: CVRMLS. This data may not be complete. We recommend contacting the local school district to confirm school assignments for this home.
Similar homes
- $322,9994 bd3 ba1.9k sqft215 Mars St, Petersburg, VA 23803New Construction
 MLS ID #2627177, Izamar Martinez Bruno, EXP Realty, LLC. CVRMLS
 - $317,9994 bd4 ba2k sqft219 Graham Rd, Petersburg, VA 23803New Construction
 MLS ID #2624300, Joshua De Leon, EXP Realty, LLC. CVRMLS
 - $314,9994 bd4 ba2k sqft217 Graham Rd, Petersburg, VA 23803New Construction
 MLS ID #2624302, Joshua De Leon, EXP Realty, LLC. CVRMLS
 - $314,9994 bd4 ba1.8k sqft129 S Little Church St, Petersburg, VA 23803New Construction
 MLS ID #2626066, Nelia Cordon Gallegos, Real Broker LLC. CVRMLS
 - $274,9904 bd3 ba1.6k sqft639 Plum St, Petersburg, VA 23803For Sale
 MLS ID #VAPC2000202, Deborah Gorham, Mid Atlantic Real Estate Professionals, LLC.. Bright MLS
