Welcome to 810 S Jones St, an impressive new construction where contemporary design meets everyday comfort! This stunning 2-level home offers 4 bedrooms, 3.5 bathrooms, and a private suite on each level, providing exceptional flexibility for guests or multigenerational living. Step inside to a bright open-concept floor plan enhanced by abundant natural light, stylish wood-look flooring, recessed lighting, dramatic custom ceiling details, modern fixtures, and a striking contemporary fireplace that creates an unforgettable focal point. The beautifully designed kitchen showcases white cabinetry, sleek countertops, stainless-steel appliances, modern hardware, and sophisticated accent finishes, flowing seamlessly into the dining and living areas—perfect for entertaining. The bathrooms make a statement with large-format marble-look tile, decorative shower niches, modern black fixtures, and stylish vanities, while the spacious bedrooms provide comfortable private retreats. Outside, enjoy both covered front and rear porches, a new privacy fence, concrete driveway, and detached storage building. This exceptional new construction is truly a must-see Petersburg gem ready to welcome its first owner!
New construction
$309,999
810 S Jones St, Petersburg, VA 23803
4beds
1,800sqft
Single Family Residence
Built in 2026
3,005 Square Feet Lot
$-- Zestimate®
$172/sqft
$-- HOA
What's special
Modern fixturesModern hardwareStriking contemporary fireplaceModern black fixturesComfortable private retreatsNew privacy fenceStylish vanities
- 9 hours
- 145
- 8
Zillow last checked:
Listing updated:
Listed by:
Joshua De Leon 804-937-8290,
EXP Realty, LLC 804-729-5188,
Izamar Martinez Bruno 804-290-3970,
EXP Realty, LLC
Source: CVRMLS,MLS#: 2624352 Originating MLS: Central Virginia Regional MLS
Originating MLS: Central Virginia Regional MLSFacts & features
Interior
Bedrooms & bathrooms
- Bedrooms: 4
- Bathrooms: 4
- Full bathrooms: 3
- 1/2 bathrooms: 1
Other
- Description: Tub & Shower
- Level: First
Other
- Description: Tub & Shower
- Level: Second
Half bath
- Level: First
Heating
- Electric
Cooling
- Central Air, Electric
Appliances
- Included: Electric Water Heater
Features
- Bedroom on Main Level, En Suite Bathroom, Full Bath on Main Level
- Flooring: Laminate, Vinyl
- Basement: Crawl Space
- Attic: Pull Down Stairs
- Has fireplace: Yes
- Fireplace features: Electric
Interior area
- Total interior livable area: 1,800 sqft
- Finished area above ground: 1,800
- Finished area below ground: 0
Property
Parking
- Parking features: Driveway, Paved
- Has uncovered spaces: Yes
Features
- Levels: Two
- Stories: 2
- Patio & porch: Front Porch
- Exterior features: Paved Driveway
- Pool features: None
- Fencing: Fenced,Full
Lot
- Size: 3,005 Square Feet
Details
- Additional structures: Shed(s)
- Parcel number: 030230014
- Zoning description: R-3
Construction
Type & style
- Home type: SingleFamily
- Architectural style: Two Story
- Property subtype: Single Family Residence
Materials
- Block, Drywall, Concrete, Vinyl Siding
- Roof: Shingle
Condition
- New Construction
- New construction: Yes
- Year built: 2026
Utilities & green energy
- Sewer: Public Sewer
- Water: Public
Community & HOA
Community
- Subdivision: None
Location
- Region: Petersburg
Financial & listing details
- Price per square foot: $172/sqft
- Tax assessed value: $3,500
- Annual tax amount: $44
- Date on market: 9/5/2026
- Ownership: Individuals
- Ownership type: Sole Proprietor
Estimated market value
Not available
Estimated sales range
Not available
Not available
Price history
| Date | Event | Price |
|---|---|---|
| 9/5/2026 | Listed for sale | $309,999$172/sqft |
Source:  CVRMLS #2624352 Report a problem CVRMLS #2624352 Report a problem | ||
Public tax history
| Year | Property taxes | Tax assessment |
|---|---|---|
| 2025 | $44 | $3,500 |
| 2024 | $44 | $3,500 |
| 2023 | $44 -5.9% | $3,500 |
| 2022 | $47 | $3,500 +2.9% |
| 2021 | -- | $3,400 |
| 2020 | -- | $3,400 |
| 2018 | $46 | $3,400 |
| 2016 | $46 | -- |
| 2015 | $46 | -- |
| 2014 | $46 +300.5% | -- |
| 2013 | $11 | -- |
| 2012 | -- | -- |
| 2011 | -- | -- |
| 2010 | -- | -- |
| 2009 | -- | -- |
| 2008 | -- | -- |
| 2007 | -- | -- |
| 2006 | -- | -- |
| 2005 | -- | -- |
| 2004 | -- | -- |
| 2003 | -- | -- |
| 2002 | -- | -- |
Find assessor info on the county website
Monthly payment
Est. payment
Payment breakdown
Explore the cost of this home by adjusting the details. Changes won't be saved.Climate risks
Neighborhood: 23803
Nearby schools
Schools provided by the listing agent
- Elementary: Cool Spring
- Middle: Vernon Johns
- High: Petersburg
Source: CVRMLS. This data may not be complete. We recommend contacting the local school district to confirm school assignments for this home.
Similar homes
- $317,9994 bd4 ba2k sqft217 Graham Rd, Petersburg, VA 23803New Construction
 MLS ID #2624302, Joshua De Leon, EXP Realty, LLC. CVRMLS
 - $317,9994 bd4 ba2k sqft219 Graham Rd, Petersburg, VA 23803New Construction
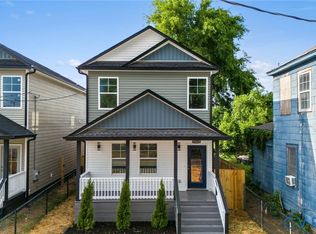 MLS ID #2624300, Joshua De Leon, EXP Realty, LLC. CVRMLS
 - $325,0004 bd4 ba2k sqft1457 Ferndale Ave, Petersburg, VA 23803New Construction
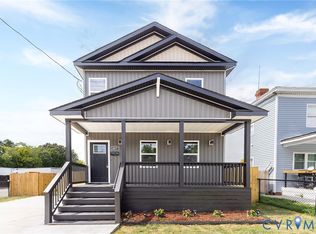 MLS ID #2623861, Taylor Frederick, Samson Properties. CVRMLS
 - $309,0004 bd4 ba1.9k sqft317 S West St, Petersburg, VA 23803For Sale
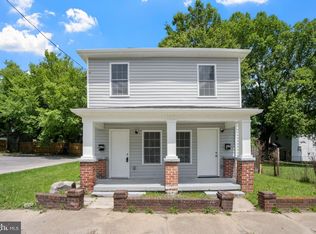
 MLS ID #VAPC2000200, Nora Villegas, Fairfax Realty Select. Bright MLS
 - $274,9904 bd3 ba1.6k sqft639 Plum St, Petersburg, VA 23803For SaleMLS ID #VAPC2000202, Deborah Gorham, Mid Atlantic Real Estate Professionals, LLC.. Bright MLS
