Enjoy the peace of country living with the confidence of move in ready brand-new construction! Living in Wakefield offers a peaceful, affordable small-town lifestyle with a strong sense of community & deep local traditions! The Laurel Creek, built by Rock River Homes, offers 1,358 sq.ft. with 3 bedrooms and 2 full baths that comfortably works for so many in any season of life! Just inside the front door you are greeted with an open floor plan, vaulted ceilings, recessed lighting & oversized windows! The kitchen is complete with LVP flooring, upgraded Level 2 Fantasy Brown granite countertops, an island, pantry, Merillat cabinetry & more! The generous primary bedroom does not disappoint with 9 ft. ceilings & primary bath ensuite that also includes granite countertops! Nothing is missing here from the conditioned crawlspace, air sealing package, 14 SEER Trane heat pump & a One Year Builders Home Warranty! End your home search today and enjoy the peace of mind this new home offers!
Pending
Price cut: $15K (6/26)
$329,900
110 Nicholson Dr, Wakefield, VA 23888
3beds
1,358sqft
Single Family Residence
Built in 2026
0.53 Acres Lot
$-- Zestimate®
$243/sqft
$-- HOA
What's special
- 224 days
- 8
- 0
Zillow last checked:
Listing updated:
Listed by:
Carol Dinsmore 804-240-6297,
Keller Williams 434-534-9113
Source: CVRMLS,MLS#: 2602838 Originating MLS: Central Virginia Regional MLS
Originating MLS: Central Virginia Regional MLSFacts & features
Interior
Bedrooms & bathrooms
- Bedrooms: 3
- Bathrooms: 2
- Full bathrooms: 2
Primary bedroom
- Description: 9 ft. ceilings w/ ensuite & walk in closet!
- Level: First
- Dimensions: 14.0 x 14.0
Bedroom 2
- Description: 9 ft. ceilings w/ ceiling fan & carpet
- Level: First
- Dimensions: 12.0 x 11.0
Bedroom 3
- Description: 9 ft. ceilings w/ ceiling fan & carpet
- Level: First
- Dimensions: 12.0 x 11.0
Dining room
- Description: Twin windows w/ allowing natural light!
- Level: First
- Dimensions: 11.0 x 13.0
Other
- Description: Tub & Shower
- Level: First
Great room
- Description: Open floor plan w/ vaulted ceiling!
- Level: First
- Dimensions: 19.0 x 14.0
Kitchen
- Description: Level 2 granite w/ island & tons of storage!
- Level: First
- Dimensions: 12.0 x 12.0
Heating
- Heat Pump, None
Cooling
- Heat Pump
Appliances
- Included: Dishwasher, Exhaust Fan, Electric Cooking, Electric Water Heater, Microwave, Oven
- Laundry: Washer Hookup, Dryer Hookup
Features
- Bedroom on Main Level, Ceiling Fan(s), Cathedral Ceiling(s), Dining Area, Granite Counters, High Ceilings, Kitchen Island, Bath in Primary Bedroom, Pantry, Recessed Lighting, Walk-In Closet(s)
- Flooring: Partially Carpeted, Vinyl
- Windows: Screens
- Basement: Crawl Space
- Attic: Access Only
Interior area
- Total interior livable area: 1,358 sqft
- Finished area above ground: 1,358
- Finished area below ground: 0
Property
Parking
- Parking features: Driveway, Off Street, Unpaved
- Has uncovered spaces: Yes
Features
- Levels: One
- Stories: 1
- Patio & porch: Rear Porch, Front Porch, Stoop, Porch
- Exterior features: Lighting, Porch, Unpaved Driveway
- Pool features: None
Lot
- Size: 0.53 Acres
- Features: Buildable, Landscaped
Details
- Parcel number: 60A13B
- Special conditions: Corporate Listing
Construction
Type & style
- Home type: SingleFamily
- Architectural style: Craftsman
- Property subtype: Single Family Residence
Materials
- Drywall, Frame, Vinyl Siding
- Roof: Shingle
Condition
- New Construction,Under Construction
- New construction: Yes
- Year built: 2026
Utilities & green energy
- Sewer: Public Sewer
- Water: Public
Community & HOA
Community
- Security: Smoke Detector(s)
- Subdivision: None
Location
- Region: Wakefield
Financial & listing details
- Price per square foot: $243/sqft
- Date on market: 2/9/2026
- Ownership: Corporate
- Ownership type: Corporation
Estimated market value
Not available
Estimated sales range
Not available
Not available
Price history
| Date | Event | Price |
|---|---|---|
| 7/29/2026 | Pending sale | $329,900$243/sqft |
Source:  CVRMLS #2602838 Report a problem CVRMLS #2602838 Report a problem | ||
| 6/26/2026 | Price change | $329,900-4.3%$243/sqft |
Source: CVRMLS #2602838 Report a problem | ||
| 4/7/2026 | Listed for sale | $344,900$254/sqft |
Source: CVRMLS #2602838 Report a problem | ||
| 4/7/2026 | Pending sale | $344,900$254/sqft |
Source: CVRMLS #2602838 Report a problem | ||
| 2/9/2026 | Listed for sale | $344,900$254/sqft |
Source: CVRMLS #2602838 Report a problem | ||
Public tax history
Tax history is unavailable.
Monthly payment
Est. payment
Payment breakdown
Explore the cost of this home by adjusting the details. Changes won't be saved.Climate risks
Neighborhood: 23888
Nearby schools
Schools provided by the listing agent
- Elementary: Sussex Central
- Middle: Sussex Central
- High: Sussex Central
Source: CVRMLS. This data may not be complete. We recommend contacting the local school district to confirm school assignments for this home.
Similar homes
- $300,0002 bd2 ba1k sqft31353 Millfield Rd, Wakefield, VA 23888For Sale
 MLS ID #10651755, Elizabeth Renney. REIN Inc.
 - $189,9003 bd2 ba1.8k sqft304 W Main St, Wakefield, VA 23888For Sale
 MLS ID #2614771, Eileen Knode. Long & Foster Broker Feed
 - $345,0004 bd2 ba1.4k sqft8408 Holdsworth Rd, Disputanta, VA 23842For Sale
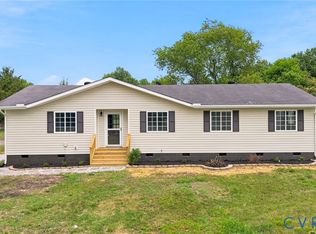 MLS ID #2625373, Jeany Garrido, EXP Realty, LLC. CVRMLS
 - $299,9003 bd2 ba1.3k sqft29156 Meadowview Dr, Waverly, VA 23890For Sale
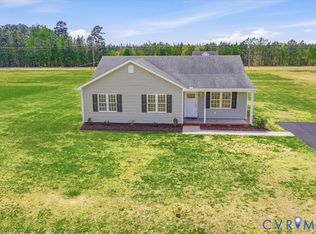 MLS ID #2610467, Carla Mayes, Harris & Assoc, Inc. CVRMLS
