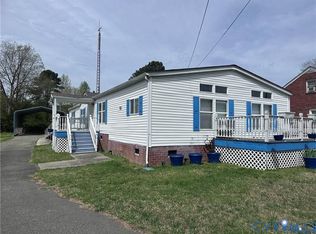
Welcome home to charming, small-town living in the heart of Wakefield! This beautifully maintained 3-bedroom, 2-bath home offers over 1,800 sq. ft. of bright, open-concept living space packed with premium recent upgrades. Rest easy knowing the roof was replaced in 2022 and a brand-new HVAC system was installed in 2024.Inside, the spacious kitchen flows seamlessly into a cozy family room with a decorative gas fireplace, newly outfitted with a new refrigerator and stove (2024). Step across the brand-new carpet featuring 3M waterproof padding into the spacious primary suite, boasting a walk-in closet, dual sinks, a new granite countertop (2025), a deep soaking tub, and a separate shower. Both bathrooms and the laundry room feature new flooring installed in 2025.Outdoor living is a breeze on approximately 1/3 of an acre, complete with two decks, a steel handicap-accessible ramp, and a wired detached workshop/shed. Perfect for travelers and adventure seekers, the property boasts a massive, dedicated rear RV carport equipped with full electric, water, and sewer hookups. Located on a picturesque, tree-lined street just minutes from the famous Wakefield Diner, the James River ferry, and Historic Williamsburg!
For sale
Price cut: $10.1K (9/1)
$189,900
304 W Main St, Wakefield, VA 23888
3beds
1,848sqft
Manufactured Home, Single Family Residence
Built in 1999
0.32 Acres Lot
$187,300 Zestimate®
$103/sqft
$-- HOA
What's special
Cozy family roomDecorative gas fireplacePicturesque tree-lined streetBright open-concept living spaceNew granite countertopSteel handicap-accessible rampSpacious kitchen
- 127 days
- 158
- 11
Zillow last checked:
Listing updated:
Listed by:
Eileen Knode,
Long & Foster REALTORS 804-520-5600
Source: Long & Foster Broker Feed,MLS#: 2614771
Facts & features
Interior
Bedrooms & bathrooms
- Bedrooms: 3
- Bathrooms: 2
- Full bathrooms: 2
Heating
- Electric, HeatPump
Cooling
- CentralAir
Appliances
- Included: Dishwasher, ElectricWaterHeater, Refrigerator
Features
- BedroomOnMainLevel, CeilingFans, SeparateFormalDiningRoom, DoubleVanity, EnSuiteBathroom, FullBathOnMainLevel, Fireplace, Pantry
- Flooring: Carpet, Vinyl
- Basement: CrawlSpace
- Number of fireplaces: 1
Interior area
- Total structure area: 1,848
- Total interior livable area: 1,848 sqft
Property
Parking
- Parking features: CircularDriveway, Driveway, OffStreet, Paved
- Has garage: Yes
- Has uncovered spaces: Yes
Features
- Levels: One
- Stories: 1
- Exterior features: Deck, Storage, Shed, PavedDriveway
Lot
- Size: 0.32 Acres
Construction
Type & style
- Home type: MobileManufactured
- Architectural style: ManufacturedHome
- Property subtype: Manufactured Home, Single Family Residence
Materials
- Frame, Other, VinylSiding
- Roof: Composition
Condition
- New construction: No
- Year built: 1999
Utilities & green energy
- Sewer: PublicSewer
Community & HOA
Community
- Subdivision: None
Location
- Region: Wakefield
Financial & listing details
- Price per square foot: $103/sqft
- Annual tax amount: $382
- Date on market: 6/5/2026
Estimated market value
$187,300
$178,000 - $197,000
Not available
Price history
| Date | Event | Price |
|---|---|---|
| 9/1/2026 | Price change | $189,900-5%$103/sqft |
Source:  Long & Foster Broker Feed #2614771 Report a problem Long & Foster Broker Feed #2614771 Report a problem | ||
| 6/5/2026 | Listed for sale | $199,950$108/sqft |
Source: Long & Foster Broker Feed #2614771 Report a problem | ||
| 1/7/2026 | Listing removed | $199,950$108/sqft |
Source: Long & Foster Broker Feed #2530522 Report a problem | ||
| 11/4/2025 | Pending sale | $199,950$108/sqft |
Source: Long & Foster Broker Feed #2530522 Report a problem | ||
| 11/2/2025 | Listed for sale | $199,950$108/sqft |
Source: Long & Foster Broker Feed #2530522 Report a problem | ||
| 11/1/2025 | Listing removed | $199,950$108/sqft |
Source: Long & Foster Broker Feed #2508784 Report a problem | ||
| 7/26/2025 | Price change | $199,950-5.7%$108/sqft |
Source: Long & Foster Broker Feed #2508784 Report a problem | ||
| 5/30/2025 | Price change | $212,000-3.6%$115/sqft |
Source: Long & Foster Broker Feed #2508784 Report a problem | ||
| 4/11/2025 | Listed for sale | $219,900$119/sqft |
Source: Long & Foster Broker Feed #2508784 Report a problem | ||
Public tax history
Tax history is unavailable.
Monthly payment
Climate risks
Neighborhood: 23888
Nearby schools
Schools provided by the listing agent
- Elementary: Sussex Central
- Middle: Sussex Central
- High: Sussex Central
Source: Long & Foster Broker Feed. This data may not be complete. We recommend contacting the local school district to confirm school assignments for this home.
Similar homes
- $189,9003 bd2 ba1.8k sqft304 E Main St, Wakefield, VA 23888For Sale
 MLS ID #2614771, Eileen Knode, Long & Foster REALTORS. CVRMLS
 - $95,0003 bd2 ba1.9k sqft119 Sylvan Rd, Wakefield, VA 23888Auction
 Xome
Xome - $190,0002 bd1 ba1k sqft4050 White Marsh Rd, Wakefield, VA 23888For Sale
 MLS ID #10632282, Kelly Casey. REIN Inc.
 - $125,0003 bd2 ba1.1k sqft11964 Brittles Mill Rd, Wakefield, VA 23888For Sale
 MLS ID #10644795, Stacy O'Neill. REIN Inc.
